
Seller's Agent in 2025
Tiffany Dow
Keller Williams Platinum Prtnr
(816) 384-2398
154 Total Sales
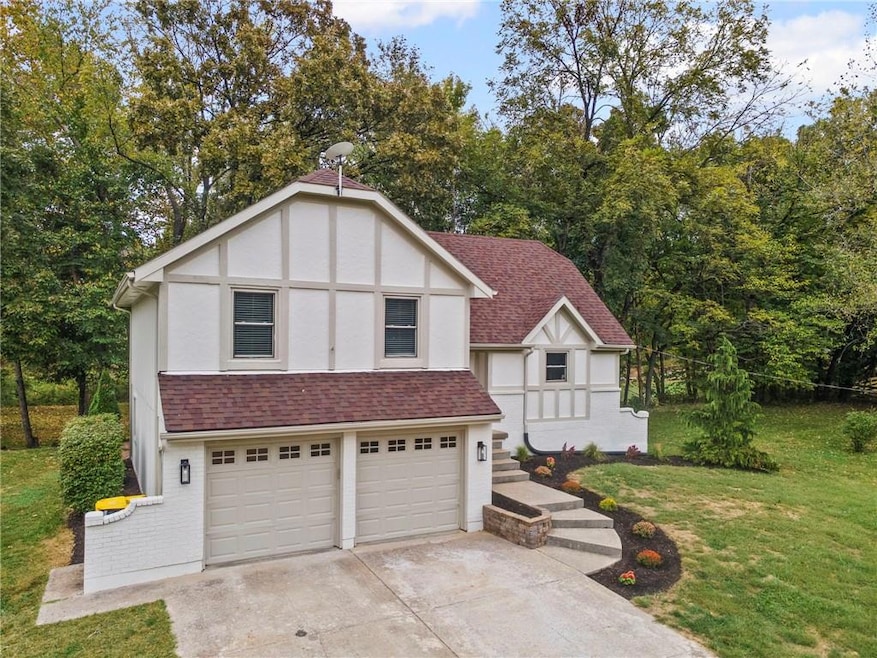
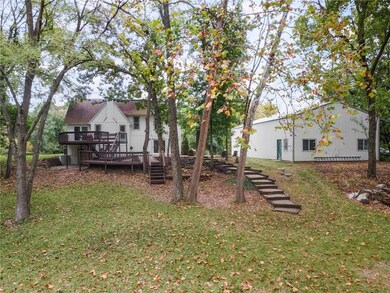
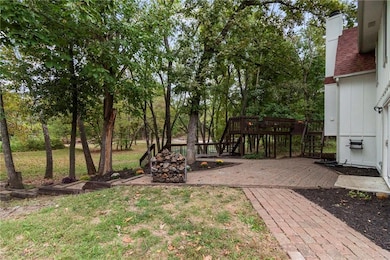

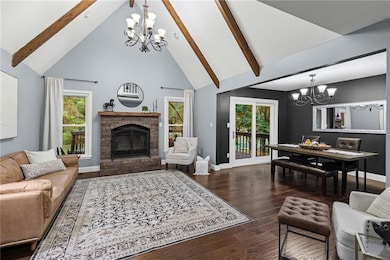
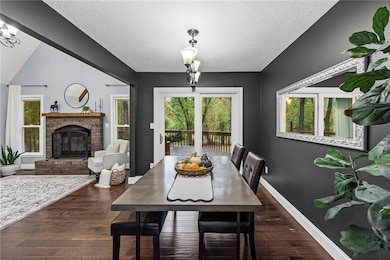
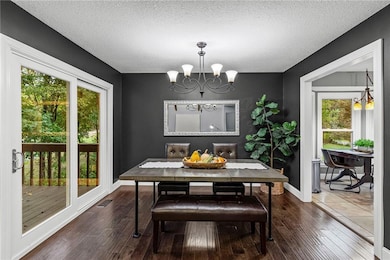
OPEN HOUSE 10/11 (1-3) and 10/12 (12-2). Lee’s Summit Schools, Acreage, and Outbuilding! The property you’ve been waiting for! Tucked away on a peaceful 3+acre, park-like lot backing to woods, this home offers exceptional privacy and natural beauty. The spacious split-level layout includes 3 bedrooms and 2 baths upstairs, plus a 4th bedroom (or rec room), full bath, and laundry in the walkout basement. Multiple living areas provide flexibility and comfort, while the expansive deck is perfect for relaxing and enjoying the view. The impressive 30x60 steel outbuilding features a concrete floor, 12x14 rolling door, insulated roof, with electric access—ideal for an RV, workshop, or car enthusiast. All this, just minutes from shopping and conveniences!
Last Agent to Sell the Property
Keller Williams Platinum Prtnr Brokerage Phone: 816-804-7317 License #2010012863 Listed on: 10/04/2025
Co-Listed By
Keller Williams Platinum Prtnr Brokerage Phone: 816-804-7317 License #2025016272
We collect this data history from publicly available records. To have your information removed, we recommend requesting removal directly through your county’s website.
We collect this data history from publicly available records. To have your information removed, we recommend requesting removal directly through your county’s website.
| Date | Type | Sale Price | Title Company |
|---|---|---|---|
| Warranty Deed | $537,500 | Alliance Nationwide Title | |
| Warranty Deed | -- | Alpha | |
| Warranty Deed | -- | None Available | |
| Interfamily Deed Transfer | -- | None Available | |
| Interfamily Deed Transfer | -- | -- |
We collect this data history from publicly available records. To have your information removed, we recommend requesting removal directly through your county’s website.
| Date | Status | Loan Amount | Loan Type |
|---|---|---|---|
| Open | $527,764 | FHA | |
| Previous Owner | $341,880 | FHA | |
| Previous Owner | $313,593 | FHA |
We collect this data history from publicly available records. To have your information removed, we recommend requesting removal directly through your county’s website.
| Date | Event | Price | List to Sale | Price per Sq Ft | Prior Sale |
|---|---|---|---|---|---|
| 12/12/2025 12/12/25 | Sold | -- | -- | -- | |
| 10/10/2025 10/10/25 | For Sale | $525,000 | +61.5% | $199 / Sq Ft | |
| 11/30/2017 11/30/17 | Sold | -- | -- | -- | View Prior Sale |
| 10/24/2017 10/24/17 | Pending | -- | -- | -- | |
| 10/05/2017 10/05/17 | Price Changed | $325,000 | -3.8% | $136 / Sq Ft | |
| 09/29/2017 09/29/17 | Price Changed | $338,000 | -3.4% | $142 / Sq Ft | |
| 09/21/2017 09/21/17 | For Sale | $350,000 | +32.1% | $147 / Sq Ft | |
| 07/29/2015 07/29/15 | Sold | -- | -- | -- | View Prior Sale |
| 06/22/2015 06/22/15 | Pending | -- | -- | -- | |
| 06/17/2015 06/17/15 | For Sale | $265,000 | -- | $152 / Sq Ft |
We collect this data history from publicly available records. To have your information removed, we recommend requesting removal directly through your county’s website.
| Year | Tax Paid | Tax Assessment Tax Assessment Total Assessment is a certain percentage of the fair market value that is determined by local assessors to be the total taxable value of land and additions on the property. | Land | Improvement |
|---|---|---|---|---|
| 2025 | $4,025 | $66,400 | $14,866 | $51,534 |
| 2024 | $3,984 | $57,739 | $14,947 | $42,792 |
| 2023 | $3,984 | $57,739 | $16,042 | $41,697 |
| 2022 | $3,964 | $50,540 | $7,980 | $42,560 |
| 2021 | $3,790 | $50,540 | $7,980 | $42,560 |
| 2020 | $3,351 | $44,308 | $7,980 | $36,328 |
| 2019 | $3,264 | $44,308 | $7,980 | $36,328 |
| 2018 | $2,638 | $33,043 | $6,121 | $26,922 |
| 2017 | $2,638 | $33,043 | $6,121 | $26,922 |
| 2016 | $2,607 | $32,215 | $7,921 | $24,294 |
| 2014 | $2,658 | $32,215 | $7,921 | $24,294 |
Seller's Agent in 2025
Tiffany Dow
Keller Williams Platinum Prtnr
(816) 384-2398
154 Total Sales
A
Seller Co-Listing Agent in 2025
Ashley Dunn
Keller Williams Platinum Prtnr
(816) 525-7000
8 Total Sales
Buyer's Agent in 2025
Mike Reese
ReeceNichols - Lees Summit
(816) 359-8796
78 Total Sales
Seller's Agent in 2017
Tonya Parker
United Real Estate Kansas City
(816) 820-3201
45 Total Sales
G
Buyer's Agent in 2017
Gary Knabe
Chartwell Realty LLC
Buyer's Agent in 2015
Brett Wren
RE/MAX Heritage
(816) 463-6744
145 Total Sales
Source: Heartland MLS
MLS Number: 2578577
APN: 54-100-04-04-00-0-00-000
Disclaimer: Certain information contained herein is derived from information provided by parties other than Homes.com. All information provided is deemed reliable, but is not guaranteed to be accurate and should be independently verified.
All data is obtained from various sources and may not have been verified by broker or MLS GRID. Supplied Open House Information is subject to change without notice. All information should be independently reviewed and verified for accuracy. Properties may or may not be listed by the office/agent presenting the information. Some IDX listings have been excluded from this website. Prices displayed on all Sold listings are the Last Known Listing Price and may not be the actual selling price.
Listings courtesy of Heartland MLS as distributed by MLS GRID.
Based on information submitted to the MLS GRID
Listing Information presented by local MLS brokerage: TEN-X, INC., local REALTOR®- Arlene Richardson - (888) 952-6393
Ask me questions while you tour the home.