
Laura O'Connor
Keller Williams Indy Metro Partners
(844) 936-2350
67 Total Sales
4 in Southern Dunes
$175K - $315K Price Range
Estimated Value: $359,000 - $373,000
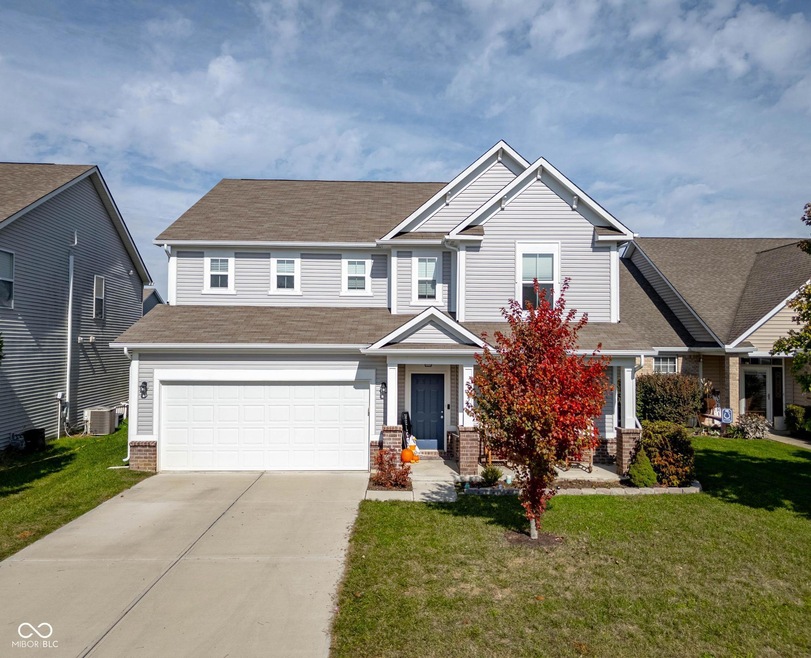
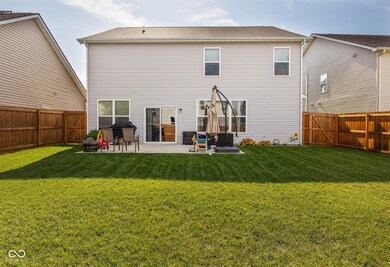
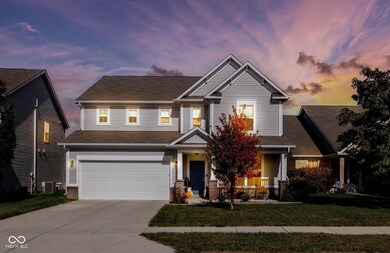
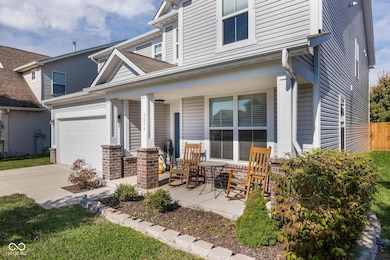
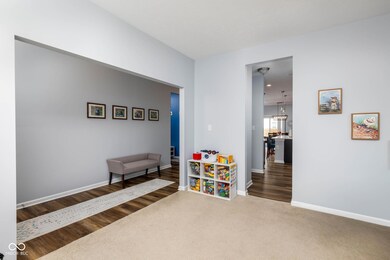
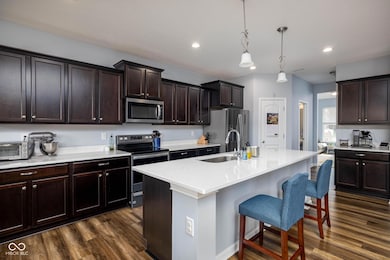
Welcome to this charming two-story home located on a peaceful cul-de-sac, featuring a covered front porch that invites you to relax and unwind. Step inside to soaring 9-foot ceilings on the first floor, where an open-concept layout brings style and functionality together. The kitchen has quartz countertops, a large island, and stainless steel appliances, including a deep sink that complements the sleek design. Upstairs you find 4 bedrooms with loft. The primary suite offers a true retreat with dual sinks, a luxurious garden tub, and a tiled shower complete with a bench for ultimate comfort. Cozy up by the direct vent gas fireplace in the living room, a perfect spot for gathering. With an efficient 92% single-speed furnace and dual-zone automatic damping HVAC, you'll enjoy comfortable temperatures year-round. Complete with a two-car garage, this home combines convenience and charm-ideal for those seeking comfort and quality in every detail. Don't miss your chance to call it home!
Last Agent to Sell the Property
F.C. Tucker Company Brokerage Email: hclouse@talktotucker.com License #RB14048621 Listed on: 11/07/2024
Last Buyer's Agent
AJ Dhital
BluPrint Real Estate Group
We collect this data history from publicly available records. To have your information removed, we recommend requesting removal directly through your county’s website.
Laura O'Connor
Keller Williams Indy Metro Partners
(844) 936-2350
67 Total Sales
4 in Southern Dunes
$175K - $315K Price Range
Hart Summeier
Highgarden Real Estate
(463) 219-4560
201 Total Sales
1 in Southern Dunes
$300,000 Price
Jamesha Norwood
eXp Realty, LLC
(888) 619-0934
70 Total Sales
1 in Southern Dunes
$175,000 Price
Jerry Gemmecke
F.C. Tucker Company
(317) 666-6502
239 Total Sales
1 in Southern Dunes
$227,500 Price
Randy Myers
Indiana Real Estate Alliance,
(463) 209-6931
42 Total Sales
1 in Southern Dunes
$230,000 Price
Christi Coffey
F.C. Tucker Company
(317) 680-5287
257 Total Sales
1 in Southern Dunes
$240,000 Price
We collect this data history from publicly available records. To have your information removed, we recommend requesting removal directly through your county’s website.
| Date | Buyer | Sale Price | Title Company |
|---|---|---|---|
| -- | None Listed On Document | ||
| Fundell Joseph | $249,835 | Meridian Title | |
| Pyatt Builders Llc | -- | First American Title |
We collect this data history from publicly available records. To have your information removed, we recommend requesting removal directly through your county’s website.
| Date | Status | Borrower | Loan Amount |
|---|---|---|---|
| Open | $345,624 | ||
| Previous Owner | Fundell Joseph | $249,835 |
We collect this data history from publicly available records. To have your information removed, we recommend requesting removal directly through your county’s website.
| Date | Event | Price | List to Sale | Price per Sq Ft |
|---|---|---|---|---|
| 01/28/2025 01/28/25 | Sold | $352,000 | 0.0% | $113 / Sq Ft |
| 12/03/2024 12/03/24 | Pending | -- | -- | -- |
| 11/07/2024 11/07/24 | For Sale | $352,000 | -- | $113 / Sq Ft |
We collect this data history from publicly available records. To have your information removed, we recommend requesting removal directly through your county’s website.
| Year | Tax Paid | Tax Assessment Tax Assessment Total Assessment is a certain percentage of the fair market value that is determined by local assessors to be the total taxable value of land and additions on the property. | Land | Improvement |
|---|---|---|---|---|
| 2026 | $6,055 | $456,800 | $116,007 | $340,793 |
| 2025 | $6,000 | $447,844 | $113,733 | $334,111 |
| 2023 | $6,000 | $430,455 | $109,317 | $321,138 |
| 2022 | $5,762 | $422,016 | $107,174 | $314,842 |
| 2021 | $5,599 | $413,742 | $105,073 | $308,669 |
| 2020 | $5,351 | $389,025 | $98,800 | $290,225 |
| 2019 | $5,360 | $389,427 | $98,900 | $290,527 |
| 2018 | $5,013 | $369,984 | $94,000 | $275,984 |
| 2017 | $4,866 | $355,013 | $90,200 | $264,813 |
| 2016 | $4,518 | $321,571 | $81,700 | $239,871 |
| 2015 | $4,359 | $309,000 | $78,500 | $230,500 |
| 2014 | $4,200 | $292,000 | $74,200 | $217,800 |
Seller's Agent in 2025
Heather Clouse
F.C. Tucker Company
(317) 954-5328
1 in this area
65 Total Sales
AD
Buyer's Agent in 2025
AJ Dhital
BluPrint Real Estate Group
Source: MIBOR Broker Listing Cooperative®
MLS Number: 22010125
APN: 49-14-16-119-017.000-500
Disclaimer: Certain information contained herein is derived from information provided by parties other than Homes.com. All information provided is deemed reliable, but is not guaranteed to be accurate and should be independently verified.
All data is obtained from various sources and may not have been verified by broker or MLS GRID. Supplied Open House Information is subject to change without notice. All information should be independently reviewed and verified for accuracy. Properties may or may not be listed by the office/agent presenting the information. Some IDX listings have been excluded from this website.
Listings courtesy of MIBOR Broker Listing Cooperative® as distributed by MLS GRID.
Based on information submitted to the MLS GRID
Ask me questions while you tour the home.