NOT LISTED FOR SALE

Estimated Value: $517,995

4 Beds
2.5 Baths
2,032 Sq Ft
$255/Sq Ft Est. Value

Sale Details

Date Sold: August 28, 2025

43 Days on Market

Highlights

  • Beach Access
  • New Construction
  • Traditional Architecture
  • Orchard Farm Elementary School Rated A
  • Open Floorplan
  • Loft

About This Home

As of August 2025

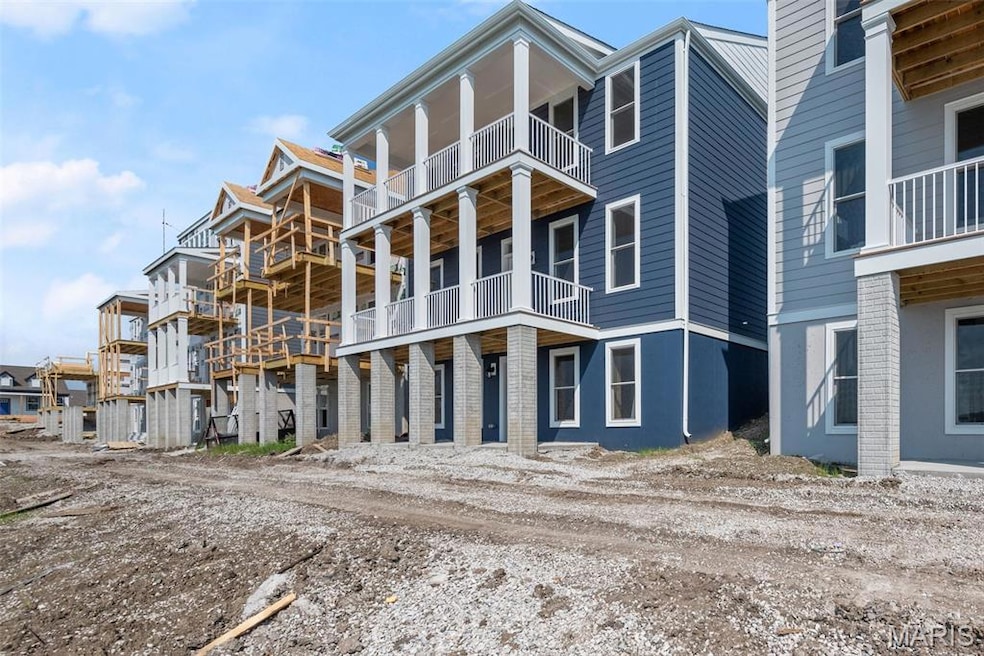
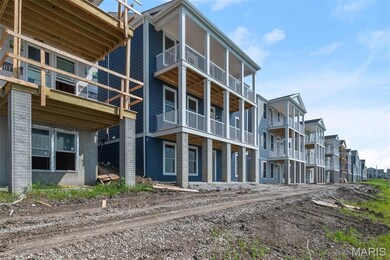
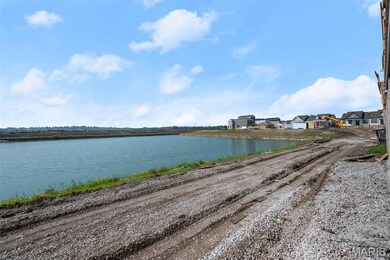
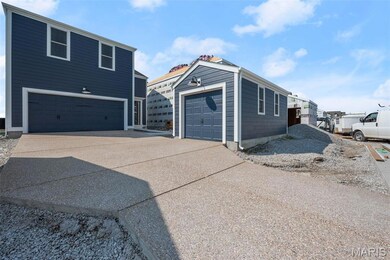
Come and see this brand new move in ready 4 bedroom, 2.5 bath Two Story Home located in the French District. This home has Double Front Porch, Walk out Basement on Water, Detached Golf Cart Garage, Upgrade Cabinets with Island, Cambria Kitchen Countertops, Lux Vinyl Plank Flooring throughout the First Floor, Double Bowl Sink in the Master Bathroom along with a Separate Tub and Shower , Rough in plumbing, Stainless Steel Appliances with Space saver Microwave, Plus more!
Price reflects Builder Discount.
When you live in New Town you have access to over $10 million in amenities including parks, lakes, community waterpark, outdoor amphitheater, walkable stores, restaurants and shops!

Last Agent to Sell the Property

Vittorio Donati

RE/MAX EDGE License #2004006006 Listed on: 06/15/2025

RE/MAX EDGE

Co-Listed By

Diane Donati

RE/MAX EDGE License #1999111456

Last Buyer's Agent

Default Zmember

Zdefault Office

Create a Home Valuation Report for This Property
The Home Valuation Report is an in-depth analysis detailing your home's value as well as a comparison with similar homes in the area

Home Details

Home Type

  • Single Family

Est. Annual Taxes

  • $1,375

Year Built

  • Built in 2025 | New Construction

Lot Details

  • 4,456 Sq Ft Lot
  • Lot Dimensions are 40x110

HOA Fees

  • $81 Monthly HOA Fees

Parking

  • 3 Car Attached Garage

Home Design

  • Traditional Architecture

Interior Spaces

  • 2,032 Sq Ft Home
  • 2-Story Property
  • Open Floorplan
  • Ceiling Fan
  • Recessed Lighting
  • Panel Doors
  • Entrance Foyer
  • Great Room
  • Formal Dining Room
  • Loft
  • Laundry on upper level
  • Property Views

Kitchen

  • Breakfast Bar
  • Built-In Electric Range
  • Microwave
  • Dishwasher
  • Stainless Steel Appliances
  • Kitchen Island
  • Solid Surface Countertops
  • Disposal

Flooring

  • Carpet
  • Luxury Vinyl Plank Tile

Bedrooms and Bathrooms

  • 4 Bedrooms
  • Soaking Tub
  • Separate Shower

Unfinished Basement

  • Walk-Out Basement
  • Sump Pump
  • Rough-In Basement Bathroom

Outdoor Features

  • Beach Access

Schools

  • Discovery/Orchard Farm Elementary School
  • Orchard Farm Middle School
  • Orchard Farm Sr. High School

Utilities

  • Forced Air Heating and Cooling System
  • Heating System Uses Natural Gas
  • Gas Water Heater

Listing and Financial Details

  • Home warranty included in the sale of the property
  • Assessor Parcel Number 5-116C-D434-00-9370.0000000

Community Details

Overview

  • Association fees include pool
  • Dni Properties Association
  • On-Site Maintenance

Amenities

  • Common Area

Recreation

  • Community Pool

Home Details

Home Type

Single Family

Est. Annual Taxes

$1,375

Year Built

Built in 2025 | New Construction

Lot Details

4,456 Sq Ft Lot

HOA Fees

$81 per month

Parking

3

Listing Details

  • Property Type: Residential
  • Year Built: 2025
  • Directions: Dyess Street to Pirogue Street
  • Property Sub-Type: Single Family Residence
  • ResoLaundryFeatures: 2nd Floor
  • ResoLotFeatures: Views, Waterfront
  • Lot Size Acres: 0.1023
  • Reso Association Amenities: Beach Access, Common Ground, Outside Management, Pool
  • Co List Office Mls Id: MISEDGE01
  • Co List Office Phone: 636-300-3030
  • Co List Office Phone: 636-300-3030
  • MLS Status: Closed
  • Subdivision Name: New Town At St Chas 13
  • Above Grade Finished Sq Ft: 2032
  • Architectural Style: Traditional
  • Carport Y N: No
  • Unit Levels: Two
  • New Construction: Yes
  • Property Attached Yn: No
  • MIS_RoomFlooring: Luxury Vinyl Plank
  • MIS_AboveGradeFinishedAreaSrchSqFt: 2032.00
  • MIS_RoomFlooring: Luxury Vinyl Plank
  • MIS_RoomFlooring: Luxury Vinyl Plank
  • MIS_RoomFlooring: Luxury Vinyl Plank
  • MIS_RoomFlooring: Carpeting
  • PreviousStatus: Pending
  • MIS_SellerConsiderConcessionYN: 1
  • MIS_RoomFlooring: Carpeting
  • MIS_RoomFlooring: Carpeting
  • MIS_RoomFlooring: Carpeting
  • MIS_RoomFlooring: Carpeting
  • MIS_EfficiencyYN: 0
  • MIS_AuctionYN: 0
  • Special Features: NewHome
  • Property Sub Type: Detached

Interior Features

  • Basement: Concrete, Roughed-In Bath, Sump Pump, Unfinished, Walk-Out Access
  • Interior Amenities: Breakfast Bar, Ceiling Fan(s), Entrance Foyer, Kitchen Island, Open Floorplan, Pantry, Recessed Lighting, Separate Dining, Separate Shower, Soaking Tub, Solid Surface Countertop(s)
  • Appliances: Stainless Steel Appliance(s), Dishwasher, Disposal, Microwave, Built-In Electric Range, Gas Water Heater
  • Basement YN: Yes
  • Full Bathrooms: 2
  • Half Bathrooms: 1
  • Total Bedrooms: 4
  • Door Features: Panel Door(s)
  • Fireplace: No
  • MIS_LowerLevelBathroomsFull: 0
  • MIS_LowerLevelBathroomsHalf: 0
  • MIS_LowerLevelBedrooms: 0
  • MIS_MainLevelBathroomsFull: 0
  • MIS_MainLevelBathroomsHalf: 1
  • MIS_UpperLevelBathroomsFull: 2
  • MIS_UpperLevelBathroomsHalf: 0
  • MIS_UpperLevelBedrooms: 4

Exterior Features

  • Disclosures: Code Compliance Required
  • Home Warranty: Yes
  • Construction Type: Fiber Cement

Garage/Parking

  • Garage Spaces: 3
  • Attached Garage: Yes
  • Attached Garage: Yes

Utilities

  • Sewer: Public Sewer
  • Cooling: Central Air
  • Heating: Forced Air, Natural Gas
  • Water Source: Public

Condo/Co-op/Association

  • Association Fee: 975
  • Association Fee Frequency: Annually
  • Association: Yes

Association/Amenities

  • General Property Information:Association Name: DNI Properties

Fee Information

  • Association Fee Includes: Pool

Schools

  • Elementary School: Discovery/Orchard Farm
  • Junior High Dist: Orchard Farm R-V
  • High School: Orchard Farm Sr. High
  • Middle Or Junior School: Orchard Farm Middle

Lot Info

  • Lot Dimensions: 40x110
  • Parcel Number: 5-116C-D434-00-9370.0000000

Tax Info

  • Tax Year: 2024
  • Tax Annual Amount: 1375

Home Values in the Area

Source: Public Records

Average Home Value in this Area


Source: Public Records

Agents Specializing in New Town, MO

See All Agents

Property History

We collect this data history from publicly available records. To have your information removed, we recommend requesting removal directly through your county’s website.

Date Event Price List to Sale Price per Sq Ft
08/28/2025 08/28/25 Sold -- -- --
07/28/2025 07/28/25 Pending -- -- --
06/15/2025 06/15/25 For Sale $517,995 -- $255 / Sq Ft
Source: MARIS MLS

Agents Affiliated with this Home

  • Section Image
  • Section Image
  • Section Image
See All Agents

Map

Source: MARIS MLS

MLS Number: MIS25041658

MARIS MLS
Your Personal Tour Guide

Ask me questions while you tour the home.