
Uday Kammula
Spring Hill Real Estate, LLC.
(202) 937-3771
36 Total Sales
1 in Sugarland Run
$444,000 Price


Estimated Value: $434,279
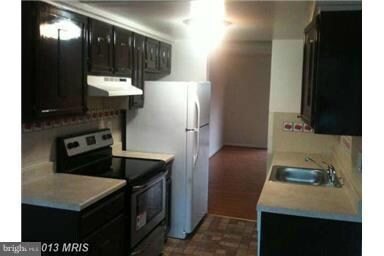
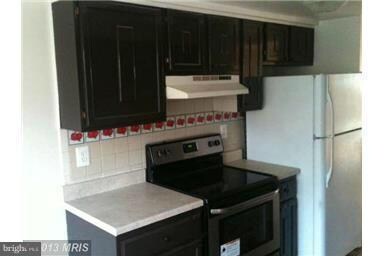
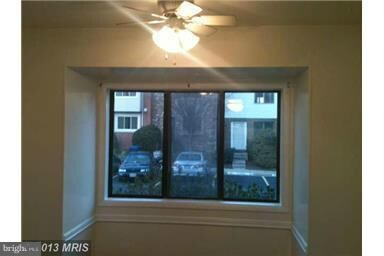
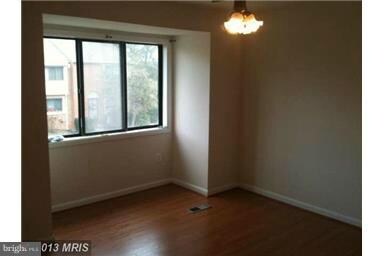
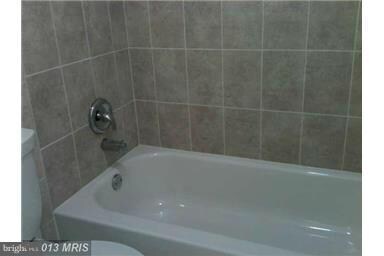
Absolutely gorgeous townhome for rent, Completely renovated all three levels with all brand new laminate flooring. Upgraded appliances in kitchen. Spacious living room back to relaxing deck. Freshly painted thru-out. So bright and sunny feeling. Extra bonus rooms inside basement. 2 reserved parking. Close to schools, stores, library and Rt 7, Rt28. No smoking inside, No pets pl. VACANT on June 15
Last Agent to Rent the Property
Victor Wang
(703) 606-7306 bmiwang@hotmail.com PM Management LLC License #MRIS:149275 Listed on: 05/04/2014
We collect this data history from publicly available records. To have your information removed, we recommend requesting removal directly through your county’s website.
Uday Kammula
Spring Hill Real Estate, LLC.
(202) 937-3771
36 Total Sales
1 in Sugarland Run
$444,000 Price
Robert Adams
Weichert Realtors - Blue Ribbon
(540) 502-3873
63 Total Sales
1 in Sugarland Run
$560,000 Price
Rachel Lima
KW United
(202) 937-3289
42 Total Sales
1 in Sugarland Run
$415,000 Price
Diego Gonzales
Inmobiliaria De Las Casas LLC
(571) 520-5981
27 Total Sales
5 in Sugarland Run
$420K - $750K Price Range
Frank Schofield
Compass
(571) 496-9249
308 Total Sales
3 in Sugarland Run
$490K - $637K Price Range
Mary Shoham
Weichert, REALTORS
(571) 200-4192
27 Total Sales
1 in Sugarland Run
$485,000 Price
We collect this data history from publicly available records. To have your information removed, we recommend requesting removal directly through your county’s website.
| Date | Buyer | Sale Price | Title Company |
|---|---|---|---|
| $170,000 | -- | ||
| $125,000 | -- | ||
| $360,000 | -- | ||
| $181,900 | -- |
We collect this data history from publicly available records. To have your information removed, we recommend requesting removal directly through your county’s website.
| Date | Status | Borrower | Loan Amount |
|---|---|---|---|
| Previous Owner | $122,765 | ||
| Previous Owner | $288,000 | ||
| Previous Owner | $177,800 |
We collect this data history from publicly available records. To have your information removed, we recommend requesting removal directly through your county’s website.
| Date | Event | Price | List to Sale | Price per Sq Ft |
|---|---|---|---|---|
| 07/18/2014 07/18/14 | Rented | $1,650 | 0.0% | -- |
| 07/18/2014 07/18/14 | Under Contract | -- | -- | -- |
| 05/04/2014 05/04/14 | For Rent | $1,650 | +3.1% | -- |
| 02/11/2013 02/11/13 | Rented | $1,600 | -5.6% | -- |
| 02/11/2013 02/11/13 | Under Contract | -- | -- | -- |
| 01/08/2013 01/08/13 | For Rent | $1,695 | -- | -- |
We collect this data history from publicly available records. To have your information removed, we recommend requesting removal directly through your county’s website.
| Year | Tax Paid | Tax Assessment Tax Assessment Total Assessment is a certain percentage of the fair market value that is determined by local assessors to be the total taxable value of land and additions on the property. | Land | Improvement |
|---|---|---|---|---|
| 2025 | $3,237 | $402,100 | $125,000 | $277,100 |
| 2024 | $3,139 | $362,910 | $125,000 | $237,910 |
| 2023 | $3,023 | $345,540 | $125,000 | $220,540 |
| 2022 | $3,035 | $341,000 | $115,000 | $226,000 |
| 2021 | $2,782 | $283,850 | $75,000 | $208,850 |
| 2020 | $2,911 | $281,300 | $62,000 | $219,300 |
| 2019 | $2,636 | $252,250 | $62,000 | $190,250 |
| 2018 | $2,667 | $245,840 | $62,000 | $183,840 |
| 2017 | $2,563 | $227,800 | $62,000 | $165,800 |
| 2016 | $2,483 | $216,890 | $0 | $0 |
| 2015 | $2,508 | $158,970 | $0 | $158,970 |
| 2014 | $2,432 | $148,600 | $0 | $148,600 |
V
Landlord's Agent in 2014
Victor Wang
PM Management LLC
Tenant's Agent in 2014
Mirna Montalvo
Pearson Smith Realty, LLC
(703) 953-8620
7 Total Sales
S
Buyer's Agent in 2013
Sari Karjalainen
Samson Properties
Source: Bright MLS
MLS Number: 1002949926
APN: 012-25-5199-237
Disclaimer: Certain information contained herein is derived from information provided by parties other than Homes.com. All information provided is deemed reliable, but is not guaranteed to be accurate and should be independently verified.
The data relating to real estate for sale on this website appears in part through the BRIGHT Internet Data Exchange program, a voluntary cooperative exchange of property listing data between licensed real estate brokerage firms, and is provided by BRIGHT through a licensing agreement.
Listing information is from various brokers who participate in the Bright MLS IDX program and not all listings may be visible on the site.
The property information being provided on or through the website is for the personal, non-commercial use of consumers and such information may not be used for any purpose other than to identify prospective properties consumers may be interested in purchasing.
Some properties which appear for sale on the website may no longer be available because they are for instance, under contract, sold or are no longer being offered for sale.
Property information displayed is deemed reliable but is not guaranteed.
Copyright 2026 Bright MLS, Inc.
Ask me questions while you tour the home.