NOT LISTED FOR SALE

306 E Lakeshore Dr Colchester, VT 05446

Colchester Area

Estimated Value: $704,292

2 Beds
1.5 Baths
1,792 Sq Ft
$393/Sq Ft Est. Value

Sale Details

Date Sold: September 14, 2018

Last sale price $429,000 $239 Per Sq Ft

Est. 64% increase in value since last sale

Current estimated payment $4,357 / mo

45 Days on Market

Highlights

  • Access To Lake
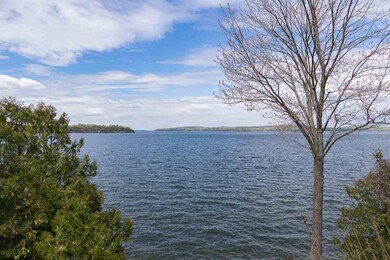
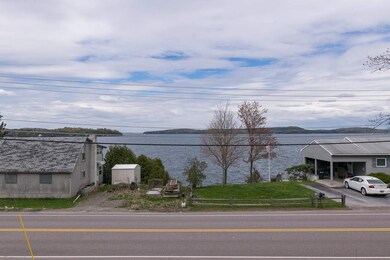
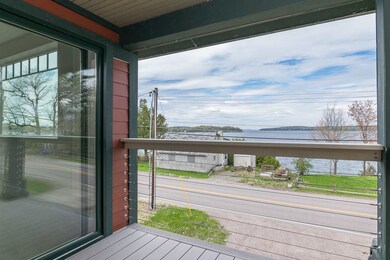
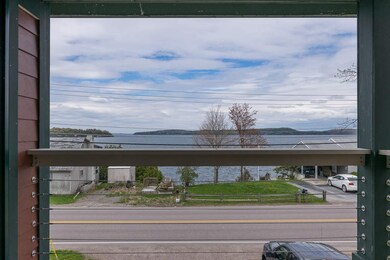
  • Lake View
  • Radiant Floor
  • Malletts Bay School Rated A-
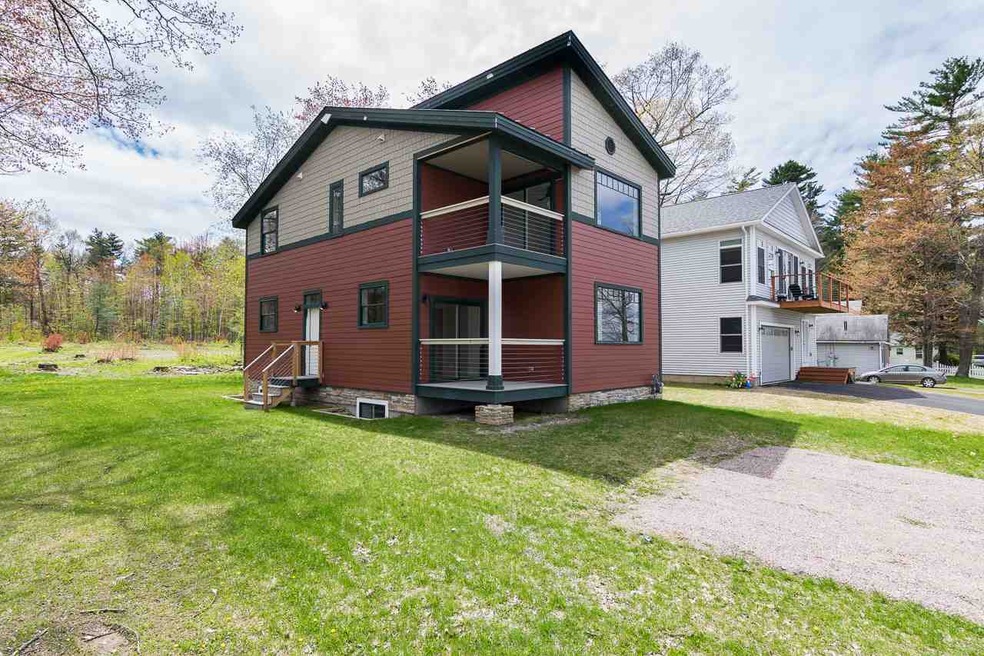

  • Contemporary Architecture
  • 5-minute walk to Bayside Park

About This Home

As of September 2018

Assisted Showings begin and only on Saturdays 10AM - 2 PM

Last Agent to Sell the Property

Jack O'Connor

KW Vermont License #082.0104871 Listed on: 06/18/2018

KW Vermont

Last Buyer's Agent

Jack O'Connor

KW Vermont License #082.0104871 Listed on: 06/18/2018

KW Vermont
Create a Home Valuation Report for This Property
The Home Valuation Report is an in-depth analysis detailing your home's value as well as a comparison with similar homes in the area

Home Details

Home Type

  • Single Family

Est. Annual Taxes

  • $6,433

Year Built

  • Built in 2017

Lot Details

  • 5,227 Sq Ft Lot
  • Level Lot
  • Property is zoned R2

Home Design

  • Contemporary Architecture
  • Modern Architecture
  • Poured Concrete
  • Wood Frame Construction
  • Insulated Concrete Forms
  • Cellulose Insulation
  • Foam Insulation
  • Cement Siding

Interior Spaces

  • 2-Story Property
  • Ceiling Fan
  • Natural Light
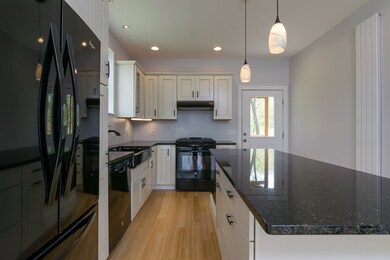
  • Combination Kitchen and Living
  • Dining Area
  • Lake Views
  • Finished Basement
  • Walk-Up Access
  • Washer and Dryer Hookup

Kitchen

  • Stove
  • Gas Range
  • Range Hood
  • Microwave
  • Dishwasher
  • Kitchen Island
  • Disposal

Flooring

  • Bamboo
  • Carpet
  • Radiant Floor
  • Ceramic Tile

Bedrooms and Bathrooms

  • 2 Bedrooms
  • Walk-In Closet

Home Security

  • Carbon Monoxide Detectors
  • Fire and Smoke Detector

Parking

  • 3 Car Parking Spaces
  • Gravel Driveway

Eco-Friendly Details

  • ENERGY STAR/CFL/LED Lights
  • Whole House Exhaust Ventilation

Outdoor Features

  • Access To Lake

Schools

  • Malletts Bay Elementary School
  • Colchester Middle School
  • Colchester High School

Utilities

  • Heat Exchanger
  • Baseboard Heating
  • Heating System Uses Natural Gas
  • 200+ Amp Service
  • Gas Available
  • Water Heater
  • Septic Tank
  • Private Sewer
  • Leach Field
  • High Speed Internet
  • Cable TV Available

Community Details

  • Recreational Area

Home Details

Home Type

Single Family

Est. Annual Taxes

$6,433

Year Built

Built in 2017

Lot Details

5,227 Sq Ft Lot

Listing Details

  • Status Detail: Closed
  • Style: Contemporary, Modern Architecture
  • Directions: Coming from Burlington on 89, exit 16, right on Rt 7, Left on Blakesly Rd, Right onto East Lakseshore Dr, house on rt with sign.
  • Footprint: 24' x 40'
  • Suitable Use: Recreation, Residential
  • Construction: Existing
  • Total Stories: 2
  • Price Per Sq Ft: 239.4
  • Property Class: Residential
  • Property Type: Single Family
  • Year Built: 2017
  • Special Features: None
  • Property Sub Type: Detached
  • Stories: 2

Interior Features

  • Appliances: Dishwasher, Disposal, Exhaust Hood, Microwave, Range - Gas, Refrigerator, Stove - Gas
  • Equipment: CO Detector, Smoke Detectr-HrdWrdw/Bat, Whole BldgVentilation
  • Features Interior: Ceiling Fan, Dining Area, Kitchen Island, Kitchen/Living, Laundry Hook-ups, Lighting - LED, Natural Light, Walk-in Closet
  • Total Bedrooms: 2
  • Flooring: Bamboo, Carpet, Ceramic Tile
  • Total Bathrooms: 2
  • Half Bathrooms: 1
  • Three Quarter Bathrooms: 1
  • Basement: Yes
  • Basement Access Type: Walk-up
  • Basement Description: Finished, Insulated
  • Level 1: Level 1: Bath - 1/2, Level 1: Kitchen - Eat-in, Level 1: Living Room
  • Level 2: Level 2: Bedroom, Level 2: Bath - 3/4
  • Basement Level Rooms: Level B: Laundry Room, Level B: Office/Study, Level B: Utility Room
  • Room 1: Kitchen - Eat-in, On Level: 1
  • Room 2: Living Room, On Level: 1
  • Room 3: Bath - 1/2, On Level: 1
  • Room 4: Office/Study, On Level: Basement
  • Room 5: Basement
  • Room 6: Bath - 3/4, On Level: 2
  • Room 7: Bedroom, On Level: 2
  • Room 8: Bedroom, On Level: 2
  • Room 9: Utility Room, On Level: Basement
  • Sq Ft - Apx Finished AG: 1792
  • Sq Ft - Apx Finished BG: 727
  • Sq Ft - Apx Total: 2688
  • Sq Ft - Apx Total Finished: 2519
  • Sq Ft - Apx Unfinished BG: 169

Exterior Features

  • Construction: Insulated Concrete Forms, Insulation-Cellulose, Insulation-Foam, Wood Frame
  • Driveway: Gravel
  • Exterior: Cement
  • Foundation: Below Frost Line, Insulated Concrete Forms, Poured Concrete
  • Road Frontage: Yes
  • Roads: Paved, Public
  • Roof: Standing Seam
  • Water Body Access: Yes
  • Water Body Name: Lake Champlain, Mallets Bay
  • Water Body Type: Lake
  • Water Body Access: Owned
  • Water View: Yes

Garage/Parking

  • Parking: Driveway, Parking Spaces 3

Utilities

  • Electric: 200 Amp
  • Fuel Company: Vt Gas
  • Sewer: 1000 Gallon, Leach Field, On-Site Septic Exists, Private, Septic
  • Water: Public
  • Water Heater: Owned, Tank
  • Heating Fuel: Gas - Natural
  • Heating: Air to Air Heat Exchanger, Baseboard, Radiant Floor
  • Utilities: Cable - Available, Dsl - Available, Gas - On-Site, High Speed Intrnt -Avail

Fee Information

  • Tax Class: Non-Homestead

Schools

  • Elementary School: Malletts Bay Elementary School
  • High School: Colchester High School

Lot Info

  • Lot Sq Ft: 5227
  • Lot Acres: 0.12
  • Lot Description: Lake Access, Lake View, Level, Recreational, Water View
  • Owned Land: Yes
  • Surveyed: Unknown
  • Zoning: R2
  • Deed Book: 586
  • Deed Page: 6,7
  • Deed Recorded Type: Quit Claim

Tax Info

  • Tax Gross Amount: 6432.99
  • Tax Year: 2018

MLS Schools

  • School District: Colchester School District
  • School Middle Jr: Colchester Middle School

Ownership History

We collect this data history from publicly available records. To have your information removed, we recommend requesting removal directly through your county’s website.

Date Name Owned For Owner Type

Purchase Details

Closed on
May 11, 2007
Sold by
Bought by
Current Estimated Value
$704,292
Source: Public Records

Home Values in the Area

Source: Public Records

Average Home Value in this Area


Source: Public Records

Agents Specializing in Colchester, VT

See All Agents

Purchase History

We collect this data history from publicly available records. To have your information removed, we recommend requesting removal directly through your county’s website.

Date Buyer Sale Price Title Company
-- --
Source: Public Records

Property History

We collect this data history from publicly available records. To have your information removed, we recommend requesting removal directly through your county’s website.

Date Event Price List to Sale Price per Sq Ft
09/14/2018 09/14/18 Sold $429,000 -1.4% $239 / Sq Ft
08/02/2018 08/02/18 Pending -- -- --
07/16/2018 07/16/18 Price Changed $435,000 -3.2% $243 / Sq Ft
06/18/2018 06/18/18 For Sale $449,500 -- $251 / Sq Ft
Source: PrimeMLS

Tax History

We collect this data history from publicly available records. To have your information removed, we recommend requesting removal directly through your county’s website.

Year Tax Paid Tax Assessment Tax Assessment Total Assessment is a certain percentage of the fair market value that is determined by local assessors to be the total taxable value of land and additions on the property. Land Improvement
2025 $5,911 $0 $0 $0
2024 $8,631 $0 $0 $0
2023 $7,943 $0 $0 $0
2022 $6,706 $0 $0 $0
2021 $6,844 $0 $0 $0
2020 $6,750 $0 $0 $0
2019 $6,634 $0 $0 $0
2018 $6,326 $0 $0 $0
2017 $6,055 $283,400 $0 $0
2016 $6,021 $283,400 $0 $0
2015 $2,653 $2,834 $0 $0
2014 $2,653 $2,046 $0 $0
2013 $2,653 $1,395 $0 $0
Source: Public Records

Agents Affiliated with this Home

  • Section Image
See All Agents

Map

Source: PrimeMLS

MLS Number: 4701119

PrimeMLS

APN: 66-017003-0000000

Your Personal Tour Guide

Ask me questions while you tour the home.