
Emily Beck
RE/MAX Oasis Dream Homes
(234) 200-5317
54 Total Sales
1 in Stow
$426,000 Price

Estimated Value: $459,088
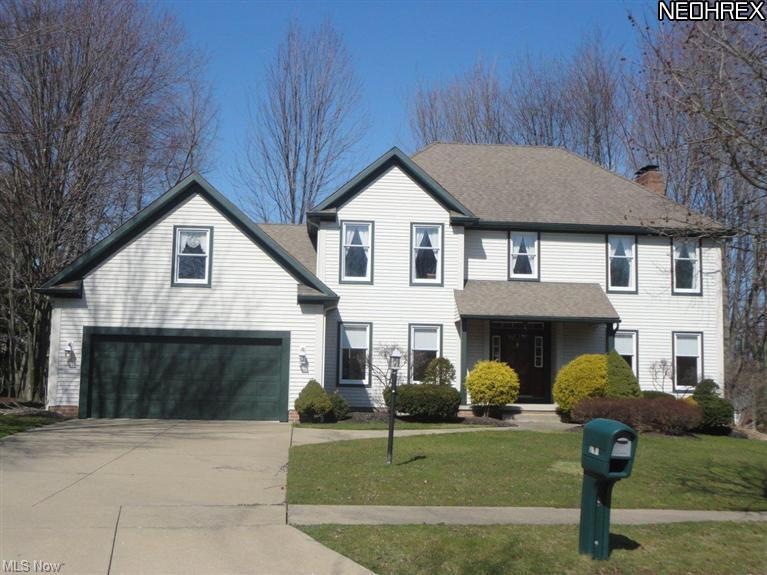
This spectacular colonial is overflowing with quality and upgrades. Fall in love with a custom-built one owner beauty that has been pampered and is now ready for the next owner. Features include not only a 1st floor in-law/teenage suite (built in kitchenette w/wet bar sink, refrigerator, and microwave) AND a generous 2nd floor master suite with his/her closets (one walk-in), dual vanity, jetted garden tub and shower. Bright updated kitchen is perfect for entertaining with cherry Merillat Cabinets w/pull out drawers, and breakfast bar. The kitchen picture window looks out to a professionally landscaped yard, brick patio & deck. The spacious family room features a cozy gas fireplace and pocket doors leading to the formal living room. The gracious entryway boasts hardwood flooring. 9 foot ceilings, 6 inch baseboards, and formal dining room with crown molding/chair rail complete this quality package. Large 12-course basement is partially finished.
Last Agent to Sell the Property
Jeff Pallack
Deleted Agent License #2002019633 Listed on: 03/12/2012
Last Buyer's Agent
Sally Johnson
Deleted Agent License #414067
We collect this data history from publicly available records. To have your information removed, we recommend requesting removal directly through your county’s website.
Emily Beck
RE/MAX Oasis Dream Homes
(234) 200-5317
54 Total Sales
1 in Stow
$426,000 Price
Lori Beulah
Gonatas Real Estate LLC
(234) 414-6598
129 Total Sales
1 in Stow
$187,600 Price
Dustin Purtan
EXP Realty, LLC.
(234) 271-4834
348 Total Sales
3 in Stow
$80K - $485K Price Range
Charles Maurer
CENTURY 21 DePiero & Associates, Inc.
(234) 278-1553
132 Total Sales
3 in Stow
$171K - $325K Price Range
Charlie Jaite
Keller Williams Citywide
(216) 208-8374
67 Total Sales
1 in Stow
$405,000 Price
Renae Pace
Keller Williams Chervenic Rlty
(216) 238-5235
123 Total Sales
3 in Stow
$225K - $356K Price Range
We collect this data history from publicly available records. To have your information removed, we recommend requesting removal directly through your county’s website.
| Date | Buyer | Sale Price | Title Company |
|---|---|---|---|
| $240,500 | America Land Title Affliates |
We collect this data history from publicly available records. To have your information removed, we recommend requesting removal directly through your county’s website.
| Date | Status | Borrower | Loan Amount |
|---|---|---|---|
| Open | $176,800 | ||
| Previous Owner | Broadhead Geoffrey D | $174,000 | |
| Previous Owner | Broadhead Geoffrey D | $100,000 |
We collect this data history from publicly available records. To have your information removed, we recommend requesting removal directly through your county’s website.
| Date | Event | Price | List to Sale | Price per Sq Ft |
|---|---|---|---|---|
| 05/24/2012 05/24/12 | Sold | $240,500 | -4.8% | $84 / Sq Ft |
| 04/20/2012 04/20/12 | Pending | -- | -- | -- |
| 03/12/2012 03/12/12 | For Sale | $252,500 | -- | $88 / Sq Ft |
We collect this data history from publicly available records. To have your information removed, we recommend requesting removal directly through your county’s website.
| Year | Tax Paid | Tax Assessment Tax Assessment Total Assessment is a certain percentage of the fair market value that is determined by local assessors to be the total taxable value of land and additions on the property. | Land | Improvement |
|---|---|---|---|---|
| 2026 | $10,190 | $139,353 | $26,688 | $112,665 |
| 2024 | $7,163 | $127,376 | $22,278 | $105,098 |
| 2023 | $7,163 | $127,376 | $22,278 | $105,098 |
| 2022 | $6,341 | $99,513 | $17,406 | $82,107 |
| 2021 | $5,676 | $99,513 | $17,406 | $82,107 |
| 2020 | $5,578 | $99,520 | $17,410 | $82,110 |
| 2019 | $5,683 | $94,840 | $15,710 | $79,130 |
| 2018 | $5,590 | $94,840 | $15,710 | $79,130 |
| 2017 | $4,855 | $94,840 | $15,710 | $79,130 |
| 2016 | $4,997 | $79,930 | $15,710 | $64,220 |
| 2015 | $4,855 | $79,930 | $15,710 | $64,220 |
| 2014 | $4,859 | $79,930 | $15,710 | $64,220 |
| 2013 | $4,595 | $76,010 | $15,710 | $60,300 |
JP
Seller's Agent in 2012
Jeff Pallack
Deleted Agent
SJ
Buyer's Agent in 2012
Sally Johnson
Deleted Agent
Source: MLS Now
MLS Number: 3300359
APN: 56-12738
Disclaimer: Certain information contained herein is derived from information provided by parties other than Homes.com. All information provided is deemed reliable, but is not guaranteed to be accurate and should be independently verified.
IDX information is provided exclusively for personal, non-commercial use, and may not be used for any purpose other than to identify prospective properties consumers may be interested in purchasing. Information is deemed reliable but not guaranteed.
Ask me questions while you tour the home.