
Laura Petek
Responds Quickly
Real of Ohio
(440) 597-3674
167 Total Sales
1 in Stow
$290,000 Price
Estimated Value: $457,102
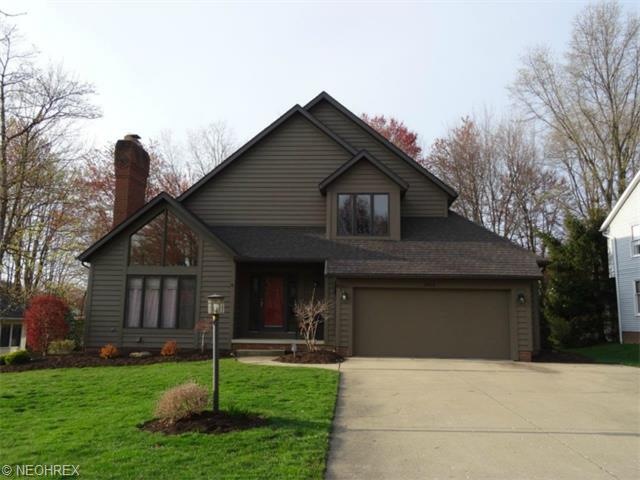
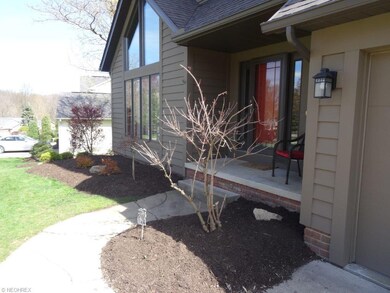
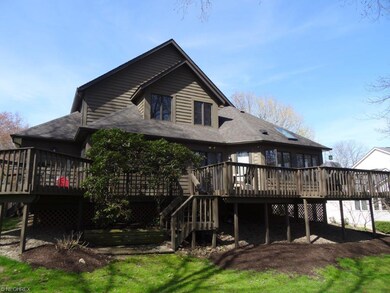
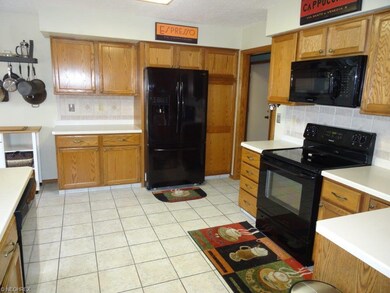
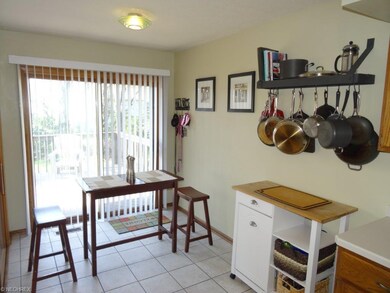
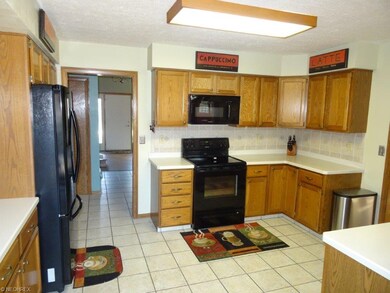
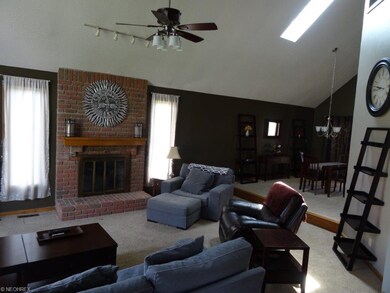
One of a kind home in one of Stow's most sought-after neighborhoods! The contemporary style and floor plan will wow you, not to mention the substantial updates. Walk in to a 2 story foyer and open great room w/gas fireplace and dining room with dramatic ceilings. Kitchen features corian counters, ceramic flooring, breakfast area, and matching black appliances (all included!). The main living area is completed with a full 4 season sun room and updated half bath w/granite. Fall in love with the spacious first floor master suite w/walk-in closet, and updated master bath w/granite, dual vanity, and custom tile shower complete with steam unit and built-in speakers! Second floor is equipped with three generously sized bedrooms as well as a full bath w/two sinks, and an open loft area! Basement is finished and complete with bar and ample room for TV, card table and all of your entertaining needs, as well as extra storage/work area. Outside features multi-level deck with private access from master. Major updates include: Roof/skylights 2014, whole exterior painted 2014, high eff Carrier furnace + AC 2010, appliances 2012, bath remodels 2012. Don't miss out!
Last Agent to Sell the Property
Jeff Pallack
Deleted Agent License #2002019633 Listed on: 05/03/2015
We collect this data history from publicly available records. To have your information removed, we recommend requesting removal directly through your county’s website.
Laura Petek
Real of Ohio
(440) 597-3674
167 Total Sales
1 in Stow
$290,000 Price
Marcy Imperi
Plum Tree Realty, LLC
(440) 294-4184
83 Total Sales
1 in Stow
$160,000 Price
Amy Marinello
Berkshire Hathaway HomeServices Professional Realty
(234) 299-1728
348 Total Sales
1 in Stow
$270,000 Price
Valerie Fiala
EXP Realty, LLC.
(234) 271-2174
57 Total Sales
3 in Stow
$117K - $328K Price Range
Kaye Pitzen
Berkshire Hathaway HomeServices Stouffer Realty
(440) 553-8610
55 Total Sales
1 in Stow
$155,000 Price
Shelley Parsons
Keller Williams Legacy Group Realty
(234) 231-9902
148 Total Sales
1 in Stow
$299,900 Price
We collect this data history from publicly available records. To have your information removed, we recommend requesting removal directly through your county’s website.
| Date | Buyer | Sale Price | Title Company |
|---|---|---|---|
| $270,000 | None Available | ||
| Becker Jacqueline J | $243,000 | Chicago Title Insurance Co |
We collect this data history from publicly available records. To have your information removed, we recommend requesting removal directly through your county’s website.
| Date | Status | Borrower | Loan Amount |
|---|---|---|---|
| Open | $80,000 | ||
| Open | Martin Karli L | $236,900 | |
| Open | Martin Andrew | $2,500,000 | |
| Previous Owner | Becker Jacqueline J | $33,822 | |
| Previous Owner | Pallack Jacqueline J | $224,000 | |
| Previous Owner | Becker Jacqueline J | $238,502 | |
| Previous Owner | Martone Frederick | $175,000 | |
| Previous Owner | Martone Frederick | $118,500 |
We collect this data history from publicly available records. To have your information removed, we recommend requesting removal directly through your county’s website.
| Date | Event | Price | List to Sale | Price per Sq Ft |
|---|---|---|---|---|
| 06/25/2015 06/25/15 | Sold | $270,000 | -6.9% | $110 / Sq Ft |
| 05/11/2015 05/11/15 | Pending | -- | -- | -- |
| 05/03/2015 05/03/15 | For Sale | $289,900 | -- | $118 / Sq Ft |
We collect this data history from publicly available records. To have your information removed, we recommend requesting removal directly through your county’s website.
| Year | Tax Paid | Tax Assessment Tax Assessment Total Assessment is a certain percentage of the fair market value that is determined by local assessors to be the total taxable value of land and additions on the property. | Land | Improvement |
|---|---|---|---|---|
| 2026 | $10,884 | $143,581 | $27,241 | $116,340 |
| 2025 | $7,637 | $136,049 | $21,683 | $114,366 |
| 2024 | $7,637 | $136,049 | $21,683 | $114,366 |
| 2023 | $7,637 | $136,049 | $21,683 | $114,366 |
| 2022 | $6,765 | $106,393 | $16,940 | $89,453 |
| 2021 | $6,054 | $106,393 | $16,940 | $89,453 |
| 2020 | $5,950 | $106,390 | $16,940 | $89,450 |
| 2019 | $5,716 | $95,520 | $16,940 | $78,580 |
| 2018 | $5,622 | $95,520 | $16,940 | $78,580 |
| 2017 | $4,899 | $95,520 | $16,940 | $78,580 |
| 2016 | $5,043 | $80,790 | $16,940 | $63,850 |
| 2015 | $4,899 | $80,790 | $16,940 | $63,850 |
| 2014 | $4,904 | $80,790 | $16,940 | $63,850 |
| 2013 | -- | $82,290 | $16,940 | $65,350 |
JP
Seller's Agent in 2015
Jeff Pallack
Deleted Agent
Buyer's Agent in 2015
Michael Gower
Howard Hanna
(330) 592-2782
114 Total Sales
Source: MLS Now
MLS Number: 3705978
APN: 56-12729
Disclaimer: Certain information contained herein is derived from information provided by parties other than Homes.com. All information provided is deemed reliable, but is not guaranteed to be accurate and should be independently verified.
IDX information is provided exclusively for personal, non-commercial use, and may not be used for any purpose other than to identify prospective properties consumers may be interested in purchasing. Information is deemed reliable but not guaranteed.
Ask me questions while you tour the home.