
Amy Heffelfinger
Century 21 Masters
(909) 552-8203
45 Total Sales
1 in South Redlands
$670,000 Price
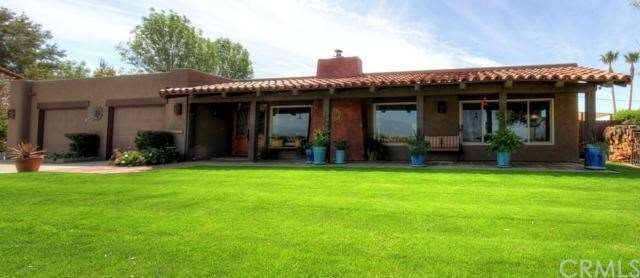
Hacienda Tres Rios
Single story, custom, cozy ranchero with fabulous views of city lights and mountains…master suite and study situated on one side of home, secondary bedrooms on the other! Wonderful kitchen updated with granite counters, cherry wood cabinets and stainless steel appliances…Great floor plan flows from room to room…Fabulous large lot, fit for total relaxation, with beautiful pool , waterfalls, shady- perfect for relaxation areas, besides play areas for the kids! perfect for entertaining....Large covered patio, an outdoor “family room” with BBQ…Terraced hill with fruit trees, cabanas and more gorgeous views…Private R.V. Parking with sewer dumping site...Plus over-sized garage!
Last Agent to Sell the Property
BHHS PERRIE MUNDY REALTY GROUP License #00356248 Listed on: 04/10/2012
Last Buyer's Agent
Shirley Harry
CENTURY 21 LOIS LAUER REALTY License #00553766
We collect this data history from publicly available records. To have your information removed, we recommend requesting removal directly through your county’s website.
Amy Heffelfinger
Century 21 Masters
(909) 552-8203
45 Total Sales
1 in South Redlands
$670,000 Price
Carlos Silva
KELLER WILLIAMS REALTY COLLEGE PARK
(844) 808-1321
69 Total Sales
4 in South Redlands
$571K - $5.7M Price Range
Fatima Nordquist
Beverly Hills Fine Homes
(760) 501-2765
117 Total Sales
1 in South Redlands
$600,000 Price
Shawn Luong
eXp Realty of Greater Los Angeles
(626) 602-7248
36 Total Sales
1 in South Redlands
$406,000 Price
Natasha Jefferson
Elevate Real Estate Agency
(951) 577-2171
12 Total Sales
1 in South Redlands
$410,000 Price
Jeffrey Russell
Russell Realty Group
(626) 604-2792
113 Total Sales
1 in South Redlands
$595,000 Price
We collect this data history from publicly available records. To have your information removed, we recommend requesting removal directly through your county’s website.
| Date | Buyer | Sale Price | Title Company |
|---|---|---|---|
| -- | None Available | ||
| Schroeder Donald J | -- | None Available | |
| Schroeder Donald J | $590,000 | Fidelity National Title | |
| Pope Leo L | -- | Stewart Title Riverside | |
| Pope Leo L | $620,000 | Community Title |
We collect this data history from publicly available records. To have your information removed, we recommend requesting removal directly through your county’s website.
| Date | Status | Borrower | Loan Amount |
|---|---|---|---|
| Open | $295,000 | ||
| Previous Owner | Pope Leo L | $297,000 | |
| Previous Owner | Pope Leo L | $308,000 | |
| Previous Owner | Pope Leo L | $250,000 | |
| Previous Owner | Pope Leo L | $300,000 |
We collect this data history from publicly available records. To have your information removed, we recommend requesting removal directly through your county’s website.
| Year | Tax Paid | Tax Assessment Tax Assessment Total Assessment is a certain percentage of the fair market value that is determined by local assessors to be the total taxable value of land and additions on the property. | Land | Improvement |
|---|---|---|---|---|
| 2026 | $9,044 | $750,747 | $222,323 | $528,424 |
| 2025 | $9,044 | $736,027 | $217,964 | $518,063 |
| 2024 | $8,440 | $721,595 | $213,690 | $507,905 |
| 2023 | $8,429 | $707,446 | $209,500 | $497,946 |
| 2022 | $8,304 | $693,574 | $205,392 | $488,182 |
| 2021 | $8,455 | $679,975 | $201,365 | $478,610 |
| 2020 | $8,328 | $673,002 | $199,300 | $473,702 |
| 2019 | $8,092 | $659,806 | $195,392 | $464,414 |
| 2018 | $7,786 | $638,534 | $191,561 | $446,973 |
| 2017 | $7,718 | $626,014 | $187,805 | $438,209 |
| 2016 | $7,629 | $613,740 | $184,123 | $429,617 |
| 2015 | $7,571 | $604,521 | $181,357 | $423,164 |
| 2014 | $7,432 | $592,679 | $177,804 | $414,875 |
Seller's Agent in 2012
Perrie Mundy
BHHS PERRIE MUNDY REALTY GROUP
(909) 255-7566
44 in this area
112 Total Sales
SH
Buyer's Agent in 2012
Shirley Harry
CENTURY 21 LOIS LAUER REALTY
Source: California Regional Multiple Listing Service (CRMLS)
MLS Number: E12046255
APN: 0300-412-09
Disclaimer: Certain information contained herein is derived from information provided by parties other than Homes.com. All information provided is deemed reliable, but is not guaranteed to be accurate and should be independently verified.
The multiple listing data appearing on this website, or contained in reports produced therefrom, is owned and copyrighted by California Regional Multiple Listing Service, Inc. ("CRMLS") and is protected by all applicable copyright laws. Information provided is for viewer's personal, non-commercial use and may not be used for any purpose other than to identify prospective properties the viewer may be interested in purchasing. All listing data, including but not limited to square footage and lot size is believed to be accurate, but the listing Agent, listing Broker and CRMLS and its affiliates do not warrant or guarantee such accuracy. The viewer should independently verify the listed data prior to making any decisions based on such information by personal inspection and/or contacting a real estate professional.
Based on information from California Regional Multiple Listing Service, Inc. and /or other sources. All data, including all measurements and calculations of area, is obtained from various sources and has not been, and will not be, verified by broker or MLS. All information should be independently reviewed and verified for accuracy. Properties may or may not be listed by the office/agent presenting the information
Ask me questions while you tour the home.