
Edward Limbaga
Exp Realty of California Inc
(909) 531-5915
45 Total Sales
1 in South Redlands
$698,000 Price
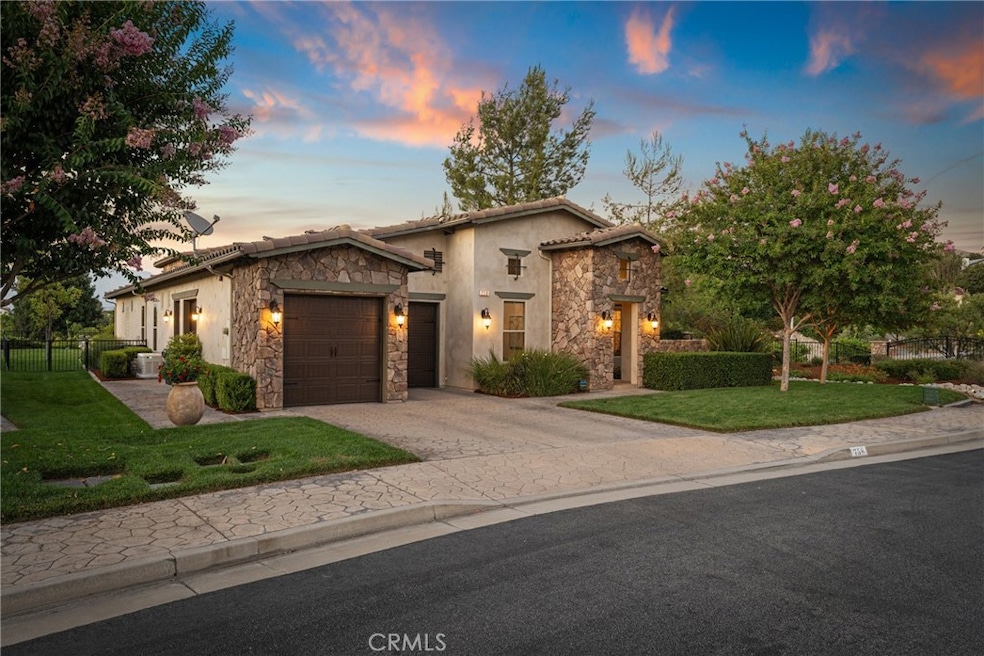
An exceptional Tuscan-style home for the family that loves to host. Recently Upgraded! Part of an exclusive gated community in beautiful South Redlands! Enjoy peace & quiet in a prestigious setting. Gorgeous mountain & city light views. Enhanced curb appeal features newly added curbing, new Flagstone stepping stones, new LED path lights, and two brand new fountains. A stately front door had stained glass panels added in 2020. Discover soaring 16-foot-high ceilings and impressive 8-foot solid wood doors designed around a spacious open floor plan that offers family comfort and a wealth of hosting possibilities. New custom light fixtures & ceiling fans. Updated carpet & hardwood floors throughout, as well as new window coverings. A chef’s kitchen impresses with live-edge granite counters and custom solid wood cabinets. Enjoy crafting gourmet meals with stainless steel Kitchen Aid appliances, including a double oven, cooktop, built-in refrigerator, and ice machine. Recent kitchen upgrades include a new microwave, dishwasher, & trash compactor. Custom cabinets can also be found in the dining room, bathrooms, & garage to complement the designer interior spaces.
End the night with luxury in your expansive primary suite that includes an ensuite bathroom with custom tilework in the separate tub & shower and a new Toto toilet. Find more floor-to-ceiling custom cabinetry in the double primary closets. Two additional private bedrooms also have ensuite bathrooms, offering multi-generational living options. The backyard has two distinct outdoor spaces for hosting – one has a fireplace & the other sports a built-in BBQ. A two-car garage, golfcart garage, and plenty of driveway space offer room for your family vehicles. The garage & all three garage doors have been newly painted. A full-house Generac generator was installed in 2021, with an extended warranty paid through 2026. Protected by a SimpliSafe home security system. Includes a whole-house Sonos audio system with built-in speakers. Part of the top-rated Redlands Unified School District! Take your golf cart down to the nearby Redlands Country Club or hike the Teddy’s, Oak Ridge, or Oakmont Trails. Easy access to freeways & downtown Redlands! The HOA provides all front, side, & back yard landscaping, water use for landscaping, a front gate, and an exclusive clubhouse with exercise machines & other equipment. Wi-Fi is included along with a large sectional sofa lounging area with relaxing chairs & a TV to enjoy.
Last Agent to Sell the Property
Berkshire Hathaway Homeservices California Realty Brokerage Phone: 909-747-2111 License #01796974 Listed on: 08/29/2025
Co-Listed By
BHHS PERRIE MUNDY REALTY GROUP Brokerage Phone: 909-747-2111 License #00356248
Last Buyer's Agent
Berkshire Hathaway Homeservices California Realty Brokerage Phone: 909-747-2111 License #01796974 Listed on: 08/29/2025
We collect this data history from publicly available records. To have your information removed, we recommend requesting removal directly through your county’s website.
Edward Limbaga
Exp Realty of California Inc
(909) 531-5915
45 Total Sales
1 in South Redlands
$698,000 Price
NIEMA THOMAS
NIEMA THOMAS BROKER
(951) 934-7958
86 Total Sales
3 in South Redlands
$514K - $675K Price Range
Erick Guzman
RE/MAX TOP PRODUCERS
(626) 261-7921
60 Total Sales
1 in South Redlands
$750,000 Price
Eli Strickland
RE/MAX INNOVATIONS
(833) 400-8714
137 Total Sales
2 in South Redlands
$753,750 Price Range
Bryan Cruz
Realty One Group United
(562) 608-3678
43 Total Sales
1 in South Redlands
$770,000 Price
SHARMAYNE HUSBANDS
Mayne Choice Realty, Inc.
(909) 487-5379
97 Total Sales
1 in South Redlands
$550,000 Price
We collect this data history from publicly available records. To have your information removed, we recommend requesting removal directly through your county’s website.
| Date | Buyer | Sale Price | Title Company |
|---|---|---|---|
| $1,425,000 | Fidelity National Title | ||
| Bean Brian D | $850,000 | Lawyers Title Ie | |
| Headrick Trust | -- | Accommodation | |
| Headrick Douglas D | $682,000 | Ticor Title Company | |
| Furber Juline K | $575,000 | Fidelity National Title Co |
We collect this data history from publicly available records. To have your information removed, we recommend requesting removal directly through your county’s website.
| Date | Status | Borrower | Loan Amount |
|---|---|---|---|
| Previous Owner | $115,085 | ||
| Closed | Bean Brian D | $509,915 | |
| Previous Owner | Headrick Douglas D | $417,000 | |
| Previous Owner | Headrick Douglas D | $511,000 | |
| Previous Owner | Furber Juline K | $402,500 |
We collect this data history from publicly available records. To have your information removed, we recommend requesting removal directly through your county’s website.
| Date | Event | Price | List to Sale | Price per Sq Ft | Prior Sale |
|---|---|---|---|---|---|
| 08/29/2025 08/29/25 | Sold | $1,425,000 | 0.0% | $493 / Sq Ft | |
| 08/29/2025 08/29/25 | For Sale | $1,425,000 | +67.6% | $493 / Sq Ft | |
| 04/30/2020 04/30/20 | Sold | $850,000 | 0.0% | $294 / Sq Ft | View Prior Sale |
| 03/19/2020 03/19/20 | Pending | -- | -- | -- | |
| 03/17/2020 03/17/20 | Off Market | $850,000 | -- | -- |
We collect this data history from publicly available records. To have your information removed, we recommend requesting removal directly through your county’s website.
| Year | Tax Paid | Tax Assessment Tax Assessment Total Assessment is a certain percentage of the fair market value that is determined by local assessors to be the total taxable value of land and additions on the property. | Land | Improvement |
|---|---|---|---|---|
| 2026 | $11,433 | $1,425,000 | $427,500 | $997,500 |
| 2025 | $11,433 | $929,599 | $278,880 | $650,719 |
| 2024 | $10,669 | $911,372 | $273,412 | $637,960 |
| 2023 | $10,655 | $893,502 | $268,051 | $625,451 |
| 2022 | $10,499 | $875,982 | $262,795 | $613,187 |
| 2021 | $10,690 | $858,806 | $257,642 | $601,164 |
| 2020 | $9,279 | $749,475 | $224,842 | $524,633 |
| 2019 | $9,016 | $734,779 | $220,433 | $514,346 |
| 2018 | $8,789 | $720,372 | $216,111 | $504,261 |
| 2017 | $8,713 | $706,248 | $211,874 | $494,374 |
| 2016 | $8,612 | $692,400 | $207,720 | $484,680 |
| 2015 | $8,547 | $682,000 | $204,600 | $477,400 |
| 2014 | $7,728 | $616,117 | $184,835 | $431,282 |
Seller's Agent in 2025
Michelle Hardesty
Berkshire Hathaway Homeservices California Realty
(909) 307-0616
53 in this area
134 Total Sales
Seller Co-Listing Agent in 2025
Perrie Mundy
BHHS PERRIE MUNDY REALTY GROUP
(909) 255-7566
44 in this area
113 Total Sales
Seller's Agent in 2020
Jonathan Minerick
Homecoin.com
(888) 400-2513
1 in this area
7,954 Total Sales
Seller's Agent in 2014
TONI MUEHLER
CENTURY 21 LOIS LAUER REALTY
(909) 748-7047
16 in this area
33 Total Sales
RS
Buyer's Agent in 2014
Rita Shaw
Shaw Real Estate Brokers
Source: California Regional Multiple Listing Service (CRMLS)
MLS Number: IG25165004
APN: 0300-411-15
Disclaimer: Certain information contained herein is derived from information provided by parties other than Homes.com. All information provided is deemed reliable, but is not guaranteed to be accurate and should be independently verified.
The multiple listing data appearing on this website, or contained in reports produced therefrom, is owned and copyrighted by California Regional Multiple Listing Service, Inc. ("CRMLS") and is protected by all applicable copyright laws. Information provided is for viewer's personal, non-commercial use and may not be used for any purpose other than to identify prospective properties the viewer may be interested in purchasing. All listing data, including but not limited to square footage and lot size is believed to be accurate, but the listing Agent, listing Broker and CRMLS and its affiliates do not warrant or guarantee such accuracy. The viewer should independently verify the listed data prior to making any decisions based on such information by personal inspection and/or contacting a real estate professional.
Based on information from California Regional Multiple Listing Service, Inc. and /or other sources. All data, including all measurements and calculations of area, is obtained from various sources and has not been, and will not be, verified by broker or MLS. All information should be independently reviewed and verified for accuracy. Properties may or may not be listed by the office/agent presenting the information
Ask me questions while you tour the home.