NOT LISTED FOR SALE

3067 Whippoorwill Ave Lima, OH 45807

Lima Area

Estimated Value: $290,820 - $327,000

2 Beds
3 Baths
1,936 Sq Ft
$161/Sq Ft Est. Value

Sale Details

Date Sold: May 28, 2021

Last sale price $245,000 $127 Per Sq Ft

Est. 27% increase in value since last sale

Current estimated payment $2,009 / mo

2 Days on Market

Highlights

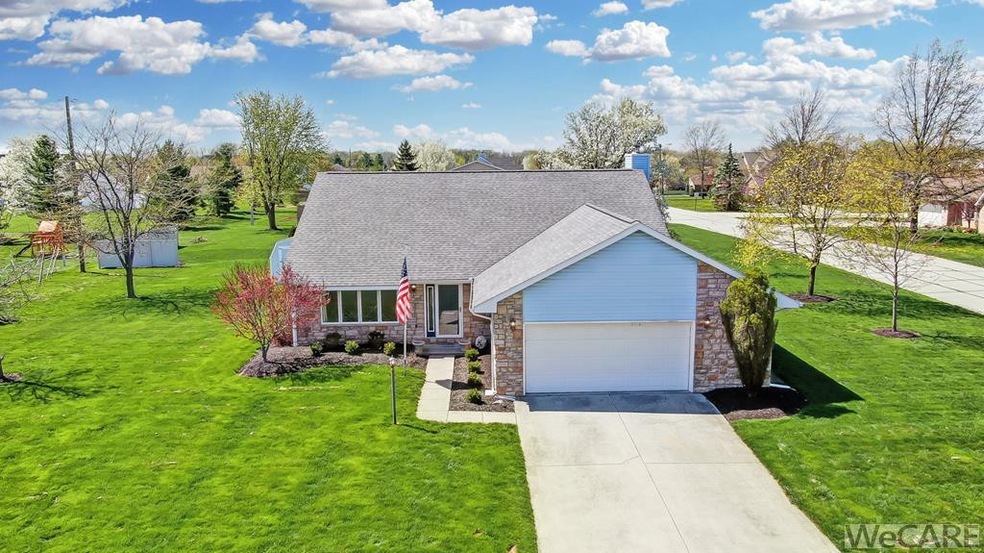
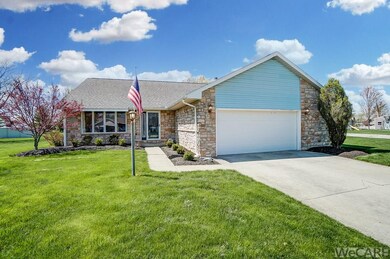
  • Ranch Style House
  • No HOA
  • 2 Car Attached Garage
  • Sun or Florida Room
  • Workshop
  • Laundry Room

About This Home

As of May 2021

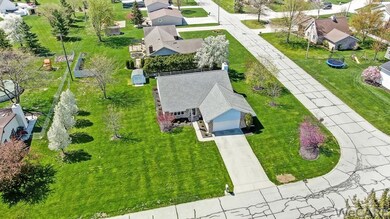
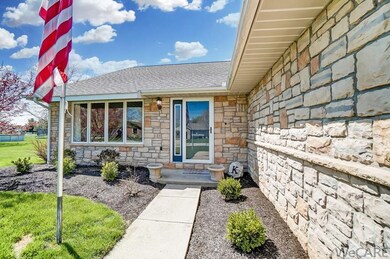
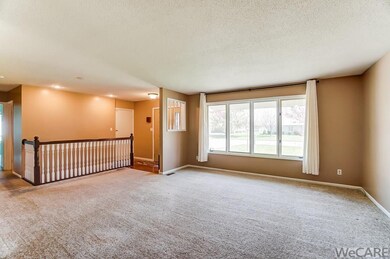
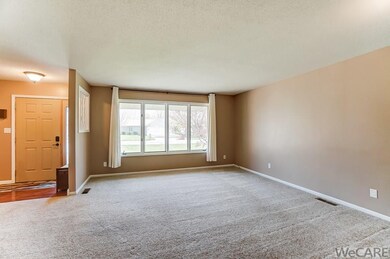
This Elida Ranch has a lot to offer! This home offers a split floor plan design. The master bedroom has a walk in closet and the laundry room off the bedroom. On the other side of the home is the 2nd bedroom and guest bath. The living spaces are divided in a way to allow for you enjoy the sunroom off the back of the home or the living room off the front. The kitchen opens into what could be used as a dining room with a featured stone fireplace or as additional family room for entertaining! It doesn't stop there!! The basement has been finished with a huge 19x23 bedroom and walk in closet. As well as a beautiful tiled bathroom and shower. The home has a workshop in the storage room and a shed out back. Call your Realtor today to set up a private showing to make this house your home!!,Under 1 Acre

Last Agent to Sell the Property

Kelly Martino

Keller Williams Advisors Listed on: 04/17/2021
Create a Home Valuation Report for This Property
The Home Valuation Report is an in-depth analysis detailing your home's value as well as a comparison with similar homes in the area

Home Details

Home Type

  • Single Family

Est. Annual Taxes

  • $2,914

Year Built

  • Built in 1985

Lot Details

  • 0.41

Parking

  • 2 Car Attached Garage

Home Design

  • Ranch Style House
  • Vinyl Siding
  • Stone

Interior Spaces

  • 1,936 Sq Ft Home
  • Drapes & Rods
  • Combination Dining and Living Room
  • Workshop
  • Sun or Florida Room
  • Finished Basement
  • Block Basement Construction
  • Laundry Room

Kitchen

  • Oven
  • Range
  • Microwave
  • Laminate Countertops

Flooring

  • Carpet
  • Laminate

Bedrooms and Bathrooms

  • 2 Bedrooms
  • 3 Full Bathrooms

Outdoor Features

  • Shed

Utilities

  • Forced Air Heating and Cooling System
  • Heating System Uses Natural Gas
  • Gas Water Heater
  • Private Sewer

Community Details

  • No Home Owners Association

Listing and Financial Details

  • Assessor Parcel Number 36-1707-05-001.000

Home Details

Home Type

Single Family

Est. Annual Taxes

$2,914

Year Built

Built in 1985

Lot Details

0.41 Acres

Listing Details

  • Property Sub Type: Single Family Residence
  • Prop. Type: Residential
  • Lot Size: .413
  • Architectural Style: Ranch
  • Unit Levels: One
  • Year Built: 1985
  • Location Property Info:Zoning2: Residential
  • General Property Info:FEMA Flood Zone YN: No
  • General Property Info:Fireplace YN: No
  • General Property Info:Private Pool YN: No
  • Tax Info:Parcel _pound_: 36-1707-05-001.000
  • Tax Info:Tax Annual Amount: 2913.5
  • Appliances Microwave: Yes
  • Appliances Refrigerators: Yes
  • Architectural Style:Ranch: Yes
  • Cooling:Central Air: Yes
  • Levels:One: Yes
  • Water Source:Public: Yes
  • General Property Info:Lot Size Dimensions: .413
  • Flooring:Carpet: Yes
  • Flooring:Laminate: Yes
  • Other Structures:Shed(s): Yes
  • Room Types:Laundry2: Yes
  • Sewer:Private Sewer: Yes
  • Percent Basement Finished: Yes
  • Room Types:Sunroom: Yes
  • Room Types:Workshop2: Yes
  • Special Features: VirtualTour

Interior Features

  • Appliances: Gas Water Heater, Microwave, Oven, Range, Refrigerator
  • Has Basement: Concrete, Finished
  • Full Bathrooms: 3
  • Total Bedrooms: 2
  • Below Grade Sq Ft: 1800.0
  • Fireplace: No
  • Flooring: Carpet, Laminate
  • Window Features: Drapes
  • Appliances Range: Yes
  • Dining Room Features:LivingDining Room Combo: Yes
  • Appliances:Oven: Yes
  • Kitchen Features:Wood Cabinets: Yes
  • Appliances:Gas Water Heater: Yes
  • Kitchen Features:Laminate Counters: Yes
  • Kitchen Features Pantry: Yes
  • Basement:Concrete3: Yes

Exterior Features

  • Construction Type: Stone, Vinyl Siding
  • Other Structures: Shed(s)
  • Construction Materials:Vinyl Siding: Yes
  • Window Features:Drapes: Yes
  • Construction Materials:Stone: Yes

Garage/Parking

  • Attached Garage: Yes
  • Parking Features: Attached
  • Total Parking Spaces: 2.0
  • Parking Features:Parking Total2: 2
  • Parking Features:Attached: Yes

Utilities

  • Cooling: Central Air
  • Cooling Y N: Yes
  • Heating: Forced Air, Natural Gas
  • Heating Yn: Yes
  • Sewer: Private Sewer
  • Water Source: Public
  • Heating:Forced Air: Yes
  • Heating:Natural Gas: Yes

Condo/Co-op/Association

  • Association: No

Association/Amenities

  • Location Property Info:AssociationYN: No

Schools

  • Junior High Dist: Elida

Lot Info

  • Parcel #: 36-1707-05-001.000
  • Zoning Description: Residential

Tax Info

  • Tax Annual Amount: 2913.5

Ownership History

We collect this data history from publicly available records. To have your information removed, we recommend requesting removal directly through your county’s website.

Date Name Owned For Owner Type

Purchase Details

Listed on
Apr 17, 2021
Closed on
May 26, 2021
Sold by
Bought by
Seller's Agent
Kelly Martino
Keller Williams Advisors
List Price
$235,000
Sold Price
$245,000
Premium/Discount to List
$10,000
4.26%
Current Estimated Value
$311,955

Home Financials for this Owner

Home Financials are based on the most recent Mortgage that was taken out on this home.
Estimated Appreciation
$66,955
Avg. Annual Appreciation
4.74%
Original Mortgage
$252,525
Outstanding Balance
$223,590
Interest Rate
2.9%
Mortgage Type
Future Advance Clause Open End Mortgage
Estimated Equity
$88,365

Purchase Details

Listed on
Mar 13, 2017
Closed on
Apr 21, 2017
Sold by
Bought by
Seller's Agent
Maria Sanko
CCR Realtors
List Price
$151,500
Sold Price
$151,500

Home Financials for this Owner

Home Financials are based on the most recent Mortgage that was taken out on this home.
Avg. Annual Appreciation
12.44%
Original Mortgage
$141,500
Interest Rate
4.21%
Mortgage Type
New Conventional

Purchase Details

Listed on
Dec 26, 2012
Closed on
Apr 17, 2013
Sold by
Bought by
Seller's Agent
Non Member
Non-member Office
Buyer's Agent
Clark Spieles
Oakridge Realty & Auction Co.
List Price
$132,000
Sold Price
$132,000

Home Financials for this Owner

Home Financials are based on the most recent Mortgage that was taken out on this home.
Avg. Annual Appreciation
3.50%
Original Mortgage
$83,000
Interest Rate
3.5%
Mortgage Type
New Conventional

Purchase Details

Closed on
Oct 30, 2009
Sold by
Bought by

Home Financials for this Owner

Home Financials are based on the most recent Mortgage that was taken out on this home.
Original Mortgage
$130,500
Interest Rate
5.07%
Mortgage Type
Purchase Money Mortgage

Purchase Details

Closed on
Apr 22, 1993
Sold by
Bought by

Purchase Details

Closed on
Aug 6, 1985
Bought by
Source: Public Records

Purchase History

We collect this data history from publicly available records. To have your information removed, we recommend requesting removal directly through your county’s website.

Date Buyer Sale Price Title Company
$245,000 None Available
$151,466 None Available
$132,000 None Available
$128,000 None Available
$106,000 --
$11,000 --
Source: Public Records

Mortgage History

We collect this data history from publicly available records. To have your information removed, we recommend requesting removal directly through your county’s website.

Date Status Borrower Loan Amount
Open $252,525
Previous Owner $162,320
Previous Owner $141,500
Previous Owner $30,000
Previous Owner $83,000
Previous Owner $130,500
Previous Owner $104,757
Source: Public Records

Property History

We collect this data history from publicly available records. To have your information removed, we recommend requesting removal directly through your county’s website.

Date Event Price List to Sale Price per Sq Ft Prior Sale
05/28/2021 05/28/21 Sold $245,000 +4.3% $127 / Sq Ft
04/19/2021 04/19/21 Pending -- -- --
04/17/2021 04/17/21 For Sale $235,000 +55.1% $121 / Sq Ft
04/21/2017 04/21/17 Sold $151,500 0.0% $78 / Sq Ft View Prior Sale
03/27/2017 03/27/17 Pending -- -- --
03/13/2017 03/13/17 For Sale $151,500 +14.8% $78 / Sq Ft
04/18/2013 04/18/13 Sold $132,000 0.0% $68 / Sq Ft View Prior Sale
03/21/2013 03/21/13 Pending -- -- --
12/26/2012 12/26/12 For Sale $132,000 -- $68 / Sq Ft
Source: West Central Association of REALTORS® (OH)

Tax History

We collect this data history from publicly available records. To have your information removed, we recommend requesting removal directly through your county’s website.

Year Tax Paid Tax Assessment Tax Assessment Total Assessment is a certain percentage of the fair market value that is determined by local assessors to be the total taxable value of land and additions on the property. Land Improvement
2025 $3,544 $82,150 $10,220 $71,930
2024 $3,600 $82,150 $10,220 $71,930
2023 $3,133 $63,670 $7,910 $55,760
2022 $3,186 $63,670 $7,910 $55,760
2021 $3,202 $63,670 $7,910 $55,760
2020 $2,951 $54,500 $7,770 $46,730
2019 $2,951 $54,500 $7,770 $46,730
2018 $2,779 $54,500 $7,770 $46,730
2017 $2,587 $49,110 $7,770 $41,340
2016 $2,589 $49,110 $7,770 $41,340
2015 $2,578 $49,110 $7,770 $41,340
2014 $2,578 $47,040 $7,770 $39,270
2013 $2,342 $47,040 $7,770 $39,270
Source: Public Records

Agents Affiliated with this Home

  • Section Image
  • Section Image
See All Agents

Map

Source: West Central Association of REALTORS® (OH)

MLS Number: 204560

APN: 36-17-07-05-001.000

Your Personal Tour Guide

Ask me questions while you tour the home.