
Raj Patel
American Star Realty
(224) 412-5984
69 Total Sales
1 in Providence
$467,500 Price



Estimated Value: $599,563
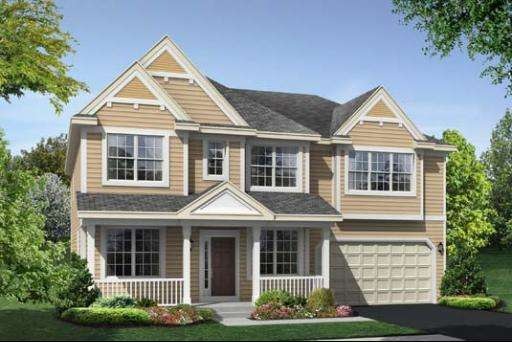
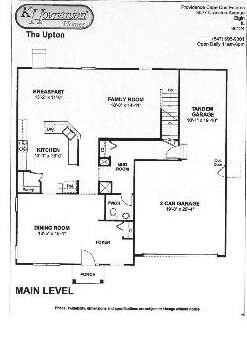
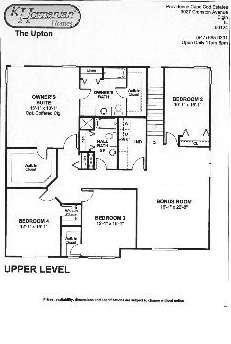
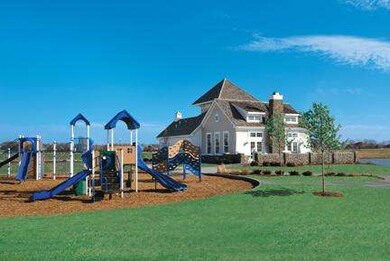
Over 3200 sq. ft. of Living Space-Great Front Porch & Standard Features: large eat-in kitchen w/walk-in pantry,1st FL Mud Rm, 2nd floor laundry, large mstr bath and walk-in closet, 2nd floor bonus room, 3-car tandem garage, LP Smart exterior siding, alum soffit & fascia & much more! Close to I-90 & Train - BURLINGTON SCHOOLS. Photos are of model home and neighborhood.
Last Agent to Sell the Property
Carol Vining
Listed on: 10/02/2012
Last Buyer's Agent
Non Member
NON MEMBER
We collect this data history from publicly available records. To have your information removed, we recommend requesting removal directly through your county’s website.
Raj Patel
American Star Realty
(224) 412-5984
69 Total Sales
1 in Providence
$467,500 Price
Jane Boeckelmann
Suburban Life Realty, Ltd
(708) 554-4875
76 Total Sales
1 in Providence
$237,000 Price
Stella Schening
HomeSmart Connect LLC
(224) 222-1296
71 Total Sales
6 in Providence
$375K - $637K Price Range
Jennifer Beltrame
HomeSmart Connect LLC
(855) 797-0258
104 Total Sales
1 in Providence
$400,000 Price
Amy Ruminski
Baird & Warner
(331) 200-3121
23 Total Sales
2 in Providence
$520K - $595K Price Range
Chris Bishop
eXp Realty - St. Charles
(708) 866-1632
70 Total Sales
1 in Providence
$306,000 Price
We collect this data history from publicly available records. To have your information removed, we recommend requesting removal directly through your county’s website.
| Date | Buyer | Sale Price | Title Company |
|---|---|---|---|
| $289,500 | Chicago Title Insurance Comp | ||
| Hovsite Providence Llc | -- | Chicago Title Insurance Co |
We collect this data history from publicly available records. To have your information removed, we recommend requesting removal directly through your county’s website.
| Date | Status | Borrower | Loan Amount |
|---|---|---|---|
| Open | $451,600 | ||
| Closed | Haney Dustin Matthew | $43,875 | |
| Closed | Matthew Dusti N | $358,400 | |
| Closed | Haney Dustin Matthew | $309,500 | |
| Closed | Haney Kallie Marie | $296,000 | |
| Closed | Haney Dustin Matthew | $35,000 | |
| Closed | Haney Dustin Matthew | $15,000 | |
| Closed | Haney Dustin | $283,984 |
We collect this data history from publicly available records. To have your information removed, we recommend requesting removal directly through your county’s website.
| Year | Tax Paid | Tax Assessment Tax Assessment Total Assessment is a certain percentage of the fair market value that is determined by local assessors to be the total taxable value of land and additions on the property. | Land | Improvement |
|---|---|---|---|---|
| 2025 | $12,027 | $166,452 | $48,404 | $118,048 |
| 2024 | $12,027 | $153,313 | $44,583 | $108,730 |
| 2023 | $11,861 | $138,506 | $40,277 | $98,229 |
| 2022 | $11,170 | $126,294 | $36,726 | $89,568 |
| 2021 | $10,711 | $113,685 | $34,336 | $79,349 |
| 2020 | $10,402 | $108,530 | $32,779 | $75,751 |
| 2019 | $10,088 | $103,382 | $31,224 | $72,158 |
| 2018 | $11,179 | $112,736 | $29,415 | $83,321 |
| 2017 | $10,767 | $106,576 | $27,808 | $78,768 |
| 2016 | $10,737 | $98,873 | $25,798 | $73,075 |
| 2015 | -- | $90,626 | $23,646 | $66,980 |
| 2014 | -- | $87,318 | $23,354 | $63,964 |
| 2013 | -- | $89,621 | $23,970 | $65,651 |
CV
Seller's Agent in 2012
Carol Vining
NM
Buyer's Agent in 2012
Non Member
NON MEMBER
Source: Midwest Real Estate Data (MRED)
MLS Number: MRD08171597
APN: 06-18-489-007
Disclaimer: Certain information contained herein is derived from information provided by parties other than Homes.com. All information provided is deemed reliable, but is not guaranteed to be accurate and should be independently verified.
All data is obtained from various sources and may not have been verified by broker or MLS GRID. Supplied Open House Information is subject to change without notice. All information should be independently reviewed and verified for accuracy. Properties may or may not be listed by the office/agent presenting the information. Some IDX listings have been excluded from this website.
Listings courtesy of Midwest Real Estate Data (MRED) as distributed by MLS GRID.
Based on information submitted to the MLS GRID
Ask me questions while you tour the home.