
Daniel Gray
First Team Real Estate
(657) 500-0995
24 Total Sales
2 in Brea
$1,190,000 Price Range
Estimated Value: $1,129,521
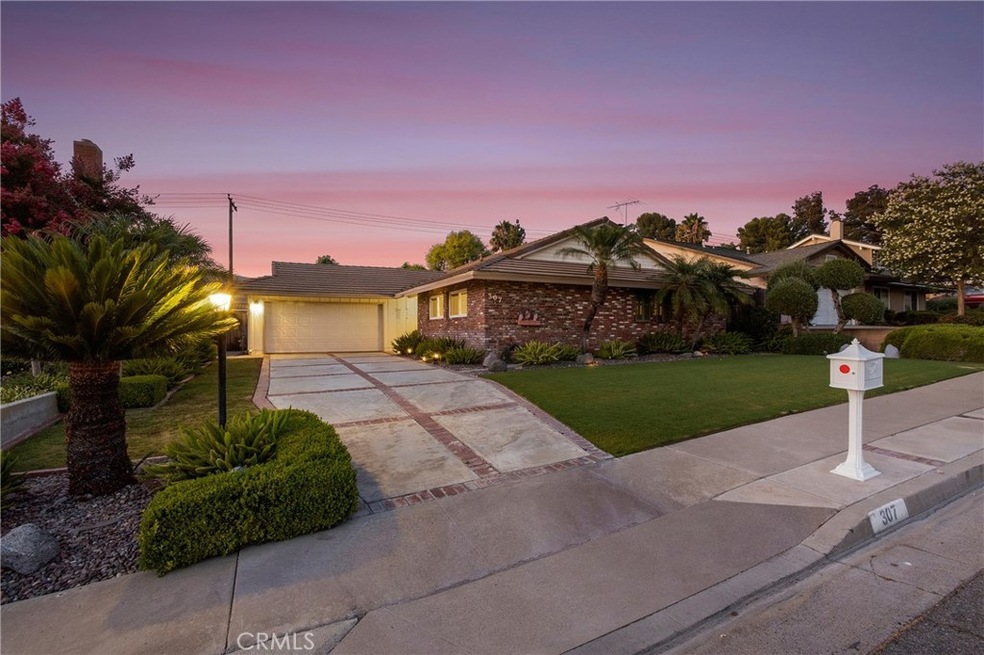
Welcome to 307 Blossom, a Charming Single-Story Pool Home in the Heart of Brea! This 3-bedroom, 2-bathroom home seamlessly blends character with modern comforts, offering an inviting living experience. Step inside to discover classic architectural details, including elegant plantation shutters throughout, a cozy brick fireplace in the living room, and a delightful breakfast bar in the kitchen. The hosting bar in the common area is perfect for entertaining guests. The spacious living room blends into the dining room which offers beautiful views of the backyard. The primary bedroom is a true retreat, featuring a spacious walk-in closet and a full bathroom. All rooms are spacious, with their own closets and plenty of natural light. While retaining its classic charm, the home offers modern conveniences for comfortable living, including a spacious back yard with a beautiful sparkling pool/spa, covered patio, firepit, and a large deck along with a two-car garage and well-maintained landscape in the front yard. Centrally located to Downtown Brea with many shops, dining, and entertainment options as well as the Brea Mall and the Brea Jr. High. This home is one you won't want to miss, schedule your tour today!
Last Agent to Sell the Property
Coldwell Banker Diamond Brokerage Email: alex@alexhorowitz.com License #00983521 Listed on: 08/16/2024
We collect this data history from publicly available records. To have your information removed, we recommend requesting removal directly through your county’s website.
Daniel Gray
First Team Real Estate
(657) 500-0995
24 Total Sales
2 in Brea
$1,190,000 Price Range
Emma Perez
Century 21 Cornerstone
(747) 223-6382
81 Total Sales
3 in Brea
$975K - $1.3M Price Range
Nicole Jones
HOMESMART, EVERGREEN REALTY
(909) 443-1851
168 Total Sales
1 in Brea
$720,000 Price
Viviana Kim
Major League Properties
(657) 500-0759
51 Total Sales
3 in Brea
$880K - $1.3M Price Range
Paul Gusiff
Westworld Realty Inc.
(669) 202-9633
104 Total Sales
5 in Brea
$790K - $1.9M Price Range
Carlos Barron
T.N.G. Real Estate Consultants
(657) 385-7956
82 Total Sales
3 in Brea
$997K - $1.5M Price Range
We collect this data history from publicly available records. To have your information removed, we recommend requesting removal directly through your county’s website.
| Date | Buyer | Sale Price | Title Company |
|---|---|---|---|
| $1,075,000 | Orange Coast Title | ||
| -- | -- |
We collect this data history from publicly available records. To have your information removed, we recommend requesting removal directly through your county’s website.
| Date | Status | Borrower | Loan Amount |
|---|---|---|---|
| Open | $740,000 |
We collect this data history from publicly available records. To have your information removed, we recommend requesting removal directly through your county’s website.
| Date | Event | Price | List to Sale | Price per Sq Ft |
|---|---|---|---|---|
| 09/16/2024 09/16/24 | Sold | $1,075,000 | +7.5% | $673 / Sq Ft |
| 08/27/2024 08/27/24 | Pending | -- | -- | -- |
| 08/16/2024 08/16/24 | For Sale | $1,000,000 | -- | $626 / Sq Ft |
We collect this data history from publicly available records. To have your information removed, we recommend requesting removal directly through your county’s website.
| Year | Tax Paid | Tax Assessment Tax Assessment Total Assessment is a certain percentage of the fair market value that is determined by local assessors to be the total taxable value of land and additions on the property. | Land | Improvement |
|---|---|---|---|---|
| 2026 | $12,562 | $1,096,500 | $965,107 | $131,393 |
| 2025 | $1,585 | $1,075,000 | $946,183 | $128,817 |
| 2024 | $1,585 | $115,837 | $41,563 | $74,274 |
| 2023 | $1,538 | $113,566 | $40,748 | $72,818 |
| 2022 | $1,515 | $111,340 | $39,949 | $71,391 |
| 2021 | $1,487 | $109,157 | $39,165 | $69,992 |
| 2020 | $1,476 | $108,038 | $38,763 | $69,275 |
| 2019 | $1,442 | $105,920 | $38,003 | $67,917 |
| 2018 | $1,420 | $103,844 | $37,258 | $66,586 |
| 2017 | $1,394 | $101,808 | $36,527 | $65,281 |
| 2016 | $1,367 | $99,812 | $35,811 | $64,001 |
| 2015 | $1,346 | $98,313 | $35,273 | $63,040 |
| 2014 | $1,308 | $96,388 | $34,582 | $61,806 |
Seller's Agent in 2024
Alex Horowitz
Coldwell Banker Diamond
(714) 612-0116
191 Total Sales
Buyer's Agent in 2024
Kristen Fowler
First Team Real Estate
(714) 875-1710
149 Total Sales
D
Buyer Co-Listing Agent in 2024
Dillon Fowler
First Team Real Estate
(714) 996-6070
54 Total Sales
Source: California Regional Multiple Listing Service (CRMLS)
MLS Number: PW24167324
APN: 319-082-06
Disclaimer: Certain information contained herein is derived from information provided by parties other than Homes.com. All information provided is deemed reliable, but is not guaranteed to be accurate and should be independently verified.
The multiple listing data appearing on this website, or contained in reports produced therefrom, is owned and copyrighted by California Regional Multiple Listing Service, Inc. ("CRMLS") and is protected by all applicable copyright laws. Information provided is for viewer's personal, non-commercial use and may not be used for any purpose other than to identify prospective properties the viewer may be interested in purchasing. All listing data, including but not limited to square footage and lot size is believed to be accurate, but the listing Agent, listing Broker and CRMLS and its affiliates do not warrant or guarantee such accuracy. The viewer should independently verify the listed data prior to making any decisions based on such information by personal inspection and/or contacting a real estate professional.
Based on information from California Regional Multiple Listing Service, Inc. and /or other sources. All data, including all measurements and calculations of area, is obtained from various sources and has not been, and will not be, verified by broker or MLS. All information should be independently reviewed and verified for accuracy. Properties may or may not be listed by the office/agent presenting the information
Ask me questions while you tour the home.