
Karen Carpenter
Coldwell Banker Elite
(540) 870-1721
44 Total Sales
2 in Highland Home
$430K - $559K Price Range


Estimated Value: $390,350
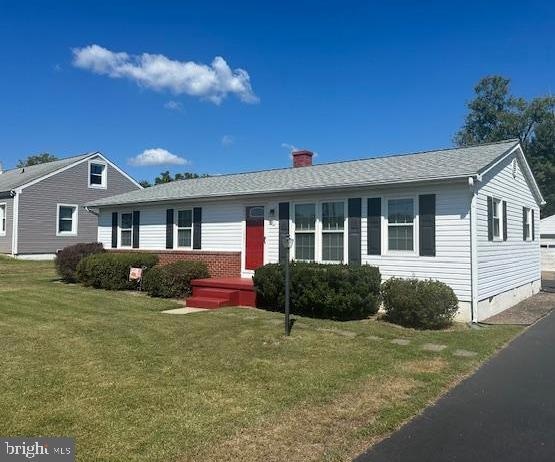
Welcome to this well-maintained 3 bedroom, 2 bath starter home situated on a spacious .81-acre level lot in a desirable location. Perfect for everyday living and entertaining, the property offers plenty of space both inside and out. A 2-car detached garage with workshop is fully equipped with electricity—ideal for hobbyists or extra storage. In addition, there are four versatile outbuildings with power, perfect for vehicles, a boat, a playhouse, or garden equipment. Utility room has plenty of space for a work desk, extra items for storage and the washer/dryer hookups are located in this room.
The large yard provides endless possibilities for gatherings, gardening, or outdoor activities. Nestled in a sought-after area just minutes from downtown Fredericksburg, the train station, and I-95, this home combines convenience with comfort and charm. A great opportunity to own a property with room to grow, in a location that can’t be beat!
Last Agent to Sell the Property
(540) 775-6555 butlergary24@gmail.com King George Realty License #0225226839 Listed on: 08/29/2025
Last Buyer's Agent
(703) 763-1950 chrissi.chapman@cbmove.com Coldwell Banker Realty License #0225225962
We collect this data history from publicly available records. To have your information removed, we recommend requesting removal directly through your county’s website.
Karen Carpenter
Coldwell Banker Elite
(540) 870-1721
44 Total Sales
2 in Highland Home
$430K - $559K Price Range
Angela Chadwell
Your Home Sold Guaranteed Realty - At Your Service
(680) 219-5567
69 Total Sales
1 in Highland Home
$368,000 Price
Monica Hugie
Compass
(301) 971-0469
64 Total Sales
1 in Highland Home
$350,000 Price
Rob Smith III
CENTURY 21 New Millennium
(540) 299-2512
50 Total Sales
1 in Highland Home
$399,000 Price
Meredith Gurdak
Corcoran McEnearney
(925) 940-8039
37 Total Sales
1 in Highland Home
$405,000 Price
James Bartolozzi
RE/MAX Gateway
(571) 568-8527
99 Total Sales
1 in Highland Home
$435,000 Price
We collect this data history from publicly available records. To have your information removed, we recommend requesting removal directly through your county’s website.
| Date | Buyer | Sale Price | Title Company |
|---|---|---|---|
| $385,000 | Stewart Title Guaranty Company | ||
| -- | -- | ||
| -- | -- |
We collect this data history from publicly available records. To have your information removed, we recommend requesting removal directly through your county’s website.
| Date | Status | Borrower | Loan Amount |
|---|---|---|---|
| Open | $360,000 | ||
| Previous Owner | $10,000 |
We collect this data history from publicly available records. To have your information removed, we recommend requesting removal directly through your county’s website.
| Date | Event | Price | List to Sale | Price per Sq Ft |
|---|---|---|---|---|
| 10/17/2025 10/17/25 | Sold | $385,000 | 0.0% | $286 / Sq Ft |
| 09/30/2025 09/30/25 | Price Changed | $384,900 | -1.3% | $286 / Sq Ft |
| 09/17/2025 09/17/25 | Price Changed | $389,900 | -2.5% | $289 / Sq Ft |
| 08/29/2025 08/29/25 | For Sale | $399,900 | -- | $297 / Sq Ft |
We collect this data history from publicly available records. To have your information removed, we recommend requesting removal directly through your county’s website.
| Year | Tax Paid | Tax Assessment Tax Assessment Total Assessment is a certain percentage of the fair market value that is determined by local assessors to be the total taxable value of land and additions on the property. | Land | Improvement |
|---|---|---|---|---|
| 2025 | $2,606 | $287,400 | $95,000 | $192,400 |
| 2024 | $2,606 | $287,400 | $95,000 | $192,400 |
| 2023 | $1,985 | $210,000 | $90,000 | $120,000 |
| 2022 | $1,785 | $210,000 | $90,000 | $120,000 |
| 2021 | $1,670 | $172,200 | $65,000 | $107,200 |
| 2020 | $1,670 | $172,200 | $65,000 | $107,200 |
| 2019 | $1,683 | $166,600 | $65,000 | $101,600 |
| 2018 | $1,649 | $166,600 | $65,000 | $101,600 |
| 2017 | $1,649 | $166,600 | $65,000 | $101,600 |
| 2016 | $1,649 | $166,600 | $65,000 | $101,600 |
| 2015 | -- | $145,100 | $65,000 | $80,100 |
| 2014 | -- | $145,100 | $65,000 | $80,100 |
Seller's Agent in 2025
Colleen Butler
King George Realty
(540) 847-7799
5 in this area
58 Total Sales
Buyer's Agent in 2025
Denis Velasquez
Coldwell Banker (NRT-Southeast-MidAtlantic)
(571) 265-1112
4 in this area
125 Total Sales
Source: Bright MLS
MLS Number: VAST2042338
APN: 54A-1B-17
Disclaimer: Certain information contained herein is derived from information provided by parties other than Homes.com. All information provided is deemed reliable, but is not guaranteed to be accurate and should be independently verified.
The data relating to real estate for sale on this website appears in part through the BRIGHT Internet Data Exchange program, a voluntary cooperative exchange of property listing data between licensed real estate brokerage firms, and is provided by BRIGHT through a licensing agreement.
Listing information is from various brokers who participate in the Bright MLS IDX program and not all listings may be visible on the site.
The property information being provided on or through the website is for the personal, non-commercial use of consumers and such information may not be used for any purpose other than to identify prospective properties consumers may be interested in purchasing.
Some properties which appear for sale on the website may no longer be available because they are for instance, under contract, sold or are no longer being offered for sale.
Property information displayed is deemed reliable but is not guaranteed.
Copyright 2026 Bright MLS, Inc.
Ask me questions while you tour the home.