
Stacy Ferro
PRESTIGE PROPERTIES OF LOUISIANA, LLC
(504) 565-2408
18 Total Sales
12 in Mandeville
$169K - $645K Price Range
Estimated Value: $495,000 - $574,000
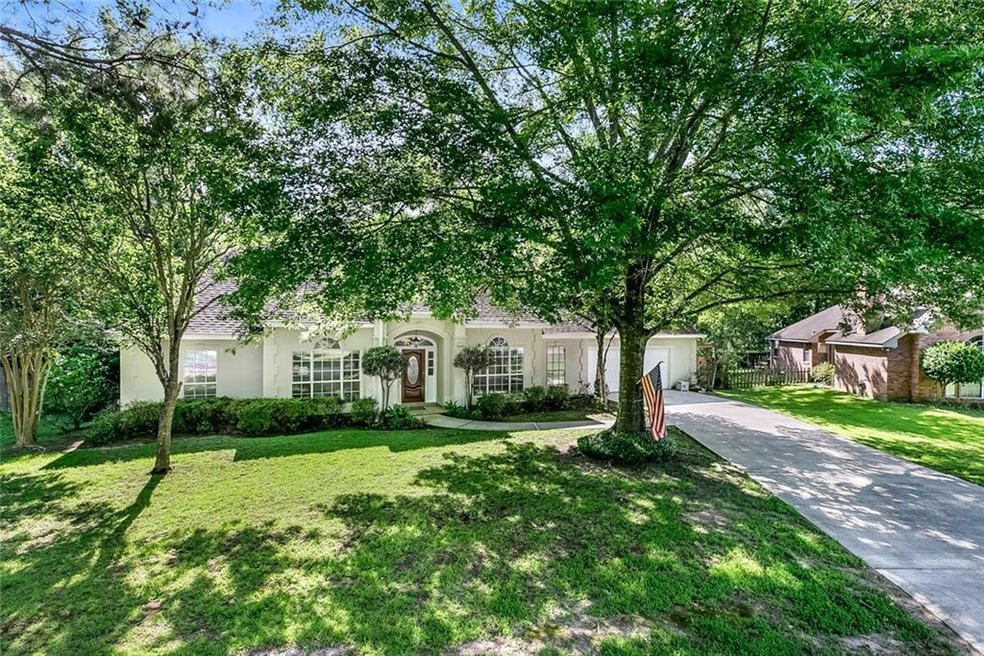
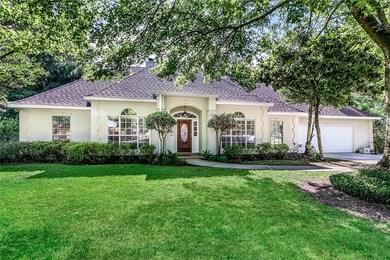
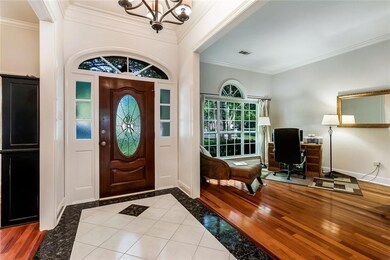
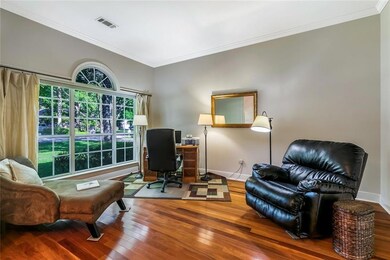
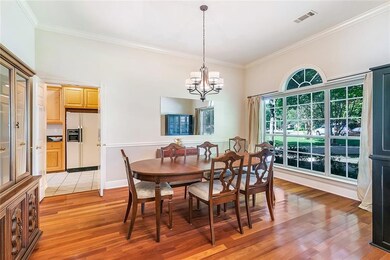
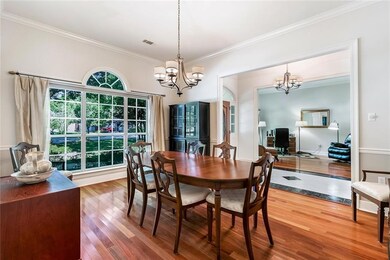
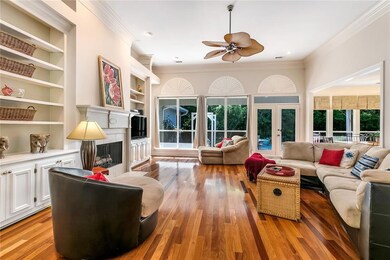
Well appointed home by Four Star Homes. Rosedown Sub. 4BR/3BA w formal living&dining rm. Gorgeous backyard w/ inground swimming pool/fountain. Wonderful patio overlooking pool. Private deck(20x20) in rear of yard-grt for parties/dining. Flowering trees/bushes throughout. Features: wood flrs/triple crown molding/12,10 & 9ft ceilings, fireplace. Kit boasts solid granite, 42in wood cabinets, 2 pantries. Laundry has sink & area for an extra frig. One of baths has exterior door to pool. Act fast! New Roof (2mo.)
Last Agent to Sell the Property
Compass Mandeville License #000004654 Listed on: 05/24/2019
We collect this data history from publicly available records. To have your information removed, we recommend requesting removal directly through your county’s website.
Stacy Ferro
PRESTIGE PROPERTIES OF LOUISIANA, LLC
(504) 565-2408
18 Total Sales
12 in Mandeville
$169K - $645K Price Range
Jean Hunn
RE/MAX N.O. Properties
(504) 384-6931
52 Total Sales
45 in Mandeville
$196K - $1M Price Range
Amanda Mitternight
Crescent Sotheby's International Realty
(504) 608-9964
35 Total Sales
3 in Mandeville
$265,000 Price Range
Jenny Lazo
Keller Williams Realty Services
(504) 321-5055
108 Total Sales
23 in Mandeville
$8K - $439K Price Range
Deana Bradley
Atlas Real Estate Company, LLC
(504) 290-0394
74 Total Sales
3 in Mandeville
$766,525 Price Range
Tracie Ohlsen
Compass Covington (COMP27)
(985) 333-7942
68 Total Sales
72 in Mandeville
$135K - $905K Price Range
We collect this data history from publicly available records. To have your information removed, we recommend requesting removal directly through your county’s website.
| Date | Buyer | Sale Price | Title Company |
|---|---|---|---|
| $370,000 | Fidelity National Title | ||
| $333,000 | Stewart Title Of Louisiana |
We collect this data history from publicly available records. To have your information removed, we recommend requesting removal directly through your county’s website.
| Date | Status | Borrower | Loan Amount |
|---|---|---|---|
| Open | $332,630 | ||
| Previous Owner | $303,296 |
We collect this data history from publicly available records. To have your information removed, we recommend requesting removal directly through your county’s website.
| Date | Event | Price | List to Sale | Price per Sq Ft |
|---|---|---|---|---|
| 02/14/2020 02/14/20 | Sold | -- | -- | -- |
| 01/15/2020 01/15/20 | Pending | -- | -- | -- |
| 05/24/2019 05/24/19 | For Sale | $385,000 | -- | $132 / Sq Ft |
We collect this data history from publicly available records. To have your information removed, we recommend requesting removal directly through your county’s website.
| Year | Tax Paid | Tax Assessment Tax Assessment Total Assessment is a certain percentage of the fair market value that is determined by local assessors to be the total taxable value of land and additions on the property. | Land | Improvement |
|---|---|---|---|---|
| 2025 | $3,549 | $37,087 | $4,500 | $32,587 |
| 2024 | $3,549 | $37,087 | $4,500 | $32,587 |
| 2023 | $3,680 | $32,203 | $4,500 | $27,703 |
| 2022 | $327,440 | $32,203 | $4,500 | $27,703 |
| 2021 | $3,268 | $32,203 | $4,500 | $27,703 |
| 2020 | $4,332 | $32,778 | $4,635 | $28,143 |
| 2019 | $4,363 | $31,823 | $4,500 | $27,323 |
| 2018 | $4,369 | $31,823 | $4,500 | $27,323 |
| 2017 | $4,410 | $31,823 | $4,500 | $27,323 |
| 2016 | $4,444 | $31,823 | $4,500 | $27,323 |
| 2015 | $4,330 | $30,177 | $4,500 | $25,677 |
| 2014 | $4,285 | $30,177 | $4,500 | $25,677 |
| 2013 | -- | $30,177 | $4,500 | $25,677 |
Seller's Agent in 2020
Carol Sieverding
Compass Mandeville
(985) 630-5748
164 Total Sales
B
Buyer's Agent in 2020
Beverly Hobbs Shea
High Road Properties, Inc.
(504) 669-8826
72 Total Sales
Source: ROAM MLS
MLS Number: 2205303
APN: 47075
Ask me questions while you tour the home.