
Crystal Eisen
PLATINUM REALTY GROUP FLORIDA INC
(689) 220-7782
91 Total Sales
2 in Windermere
$1,130,000 Price Range

Estimated Value: $1,058,079
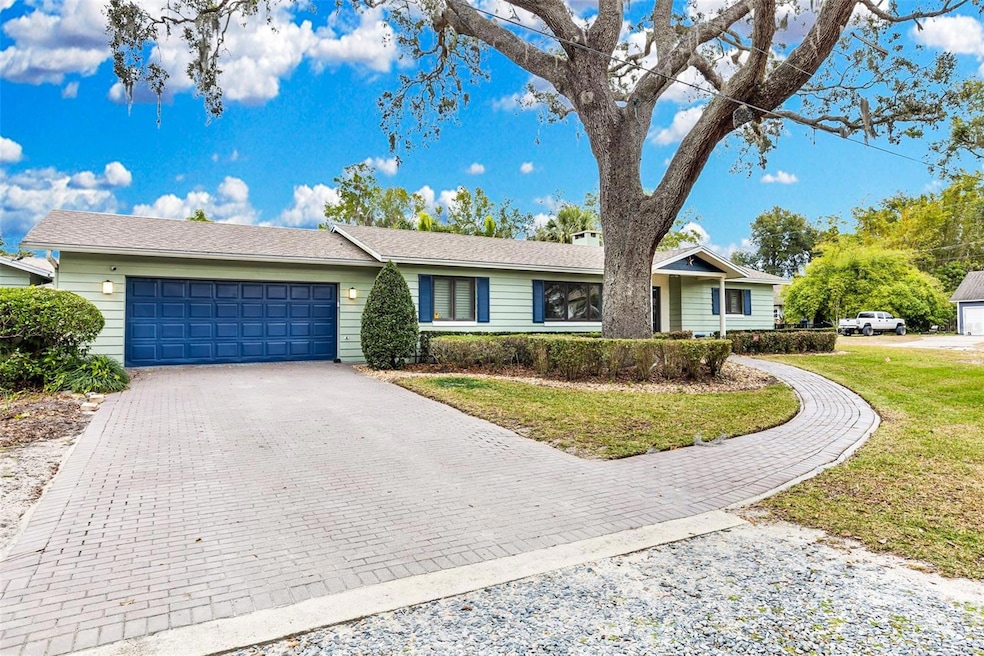
Virtually Staged. Available for lease, this refined single-story pool residence is located in the Town of Windermere, just moments from Main Street and the downtown district’s dining, shopping, and community amenities. Positioned on an oversized corner lot beneath mature oak trees, the property offers a private and well-composed setting with thoughtful indoor and outdoor spaces. The residence features four bedrooms, including two primary suites, and three full bathrooms. The kitchen is designed with both style and functionality in mind, offering stainless steel appliances, dual refrigerators, a professional gas range, granite countertops, a subway tile backsplash, and a breakfast bar that connects seamlessly to the main living area. The adjacent living space is highlighted by Saltillo tile flooring, a wood-accented ceiling, expansive windows, and skylights that fill the home with natural light. One primary suite includes an ensuite bathroom with dual vanities, a soaking tub, and a separate shower, along with a spacious walk-in closet and dressing area. Sliding glass doors provide access to a private patio overlooking the pool. Outdoor living is further enhanced by a screened lagoon-style lap pool with a newer heater, paver decking, and multiple patio areas designed for relaxation and entertaining.
Last Agent to Rent the Property
MAINFRAME REAL ESTATE Brokerage Phone: 407-513-4257 License #3056853 Listed on: 01/28/2025
Last Renter's Agent
MAINFRAME REAL ESTATE Brokerage Phone: 407-513-4257 License #3056853 Listed on: 01/28/2025
We collect this data history from publicly available records. To have your information removed, we recommend requesting removal directly through your county’s website.
Crystal Eisen
PLATINUM REALTY GROUP FLORIDA INC
(689) 220-7782
91 Total Sales
2 in Windermere
$1,130,000 Price Range
Nicole Rader
MAINFRAME REAL ESTATE
(689) 207-3770
56 Total Sales
2 in Windermere
$750K - $886K Price Range
Danny Hilwa, P.A.
PREMIER PROPERTIES LLC
(689) 219-5412
54 Total Sales
2 in Windermere
$1.2M - $1.3M Price Range
Mauro Costa
WILLIAM RAVEIS - FLORIDA LLC
(689) 220-5867
58 Total Sales
13 in Windermere
$595K - $4.1M Price Range
Vinnie Warren
LPT REALTY, LLC
(888) 293-1327
17 Total Sales
1 in Windermere
$1,865,000 Price
Matt Davies
COLDWELL BANKER REALTY
(321) 320-8017
99 Total Sales
1 in Windermere
$815,000 Price
We collect this data history from publicly available records. To have your information removed, we recommend requesting removal directly through your county’s website.
| Date | Buyer | Sale Price | Title Company |
|---|---|---|---|
| $100 | None Listed On Document | ||
| $1,015,000 | None Listed On Document | ||
| $750,000 | None Listed On Document | ||
| $718,000 | Attorney | ||
| $630,000 | None Available | ||
| $597,000 | None Available | ||
| $325,000 | American Pioneer Title Insur |
We collect this data history from publicly available records. To have your information removed, we recommend requesting removal directly through your county’s website.
| Date | Status | Borrower | Loan Amount |
|---|---|---|---|
| Previous Owner | $465,000 | ||
| Previous Owner | $465,000 | ||
| Previous Owner | $71,800 | ||
| Previous Owner | $71,800 | ||
| Previous Owner | $574,400 | ||
| Previous Owner | $472,500 | ||
| Previous Owner | $400,000 | ||
| Previous Owner | $119,400 | ||
| Previous Owner | $477,600 | ||
| Previous Owner | $260,000 | ||
| Previous Owner | $50,000 | ||
| Previous Owner | $160,000 |
We collect this data history from publicly available records. To have your information removed, we recommend requesting removal directly through your county’s website.
| Date | Event | Price | List to Sale | Price per Sq Ft | Prior Sale |
|---|---|---|---|---|---|
| 06/25/2026 06/25/26 | Rented | $5,475 | 0.0% | -- | |
| 05/18/2026 05/18/26 | Under Contract | -- | -- | -- | |
| 02/28/2026 02/28/26 | Price Changed | $5,475 | -7.2% | $2 / Sq Ft | |
| 01/29/2026 01/29/26 | For Rent | $5,900 | 0.0% | -- | |
| 01/28/2026 01/28/26 | Off Market | $5,900 | -- | -- | |
| 10/23/2025 10/23/25 | Price Changed | $5,900 | -1.7% | $2 / Sq Ft | |
| 10/10/2025 10/10/25 | For Rent | $6,000 | 0.0% | -- | |
| 10/08/2025 10/08/25 | Price Changed | $6,000 | 0.0% | $2 / Sq Ft | |
| 10/08/2025 10/08/25 | For Rent | $6,000 | -7.0% | -- | |
| 10/01/2025 10/01/25 | Off Market | $6,450 | -- | -- | |
| 10/01/2025 10/01/25 | Off Market | $6,000 | -- | -- | |
| 04/07/2025 04/07/25 | Price Changed | $6,450 | -0.8% | $2 / Sq Ft | |
| 01/28/2025 01/28/25 | For Rent | $6,500 | 0.0% | -- | |
| 02/04/2024 02/04/24 | Rented | $6,500 | 0.0% | -- | |
| 01/23/2024 01/23/24 | Under Contract | -- | -- | -- | |
| 12/23/2023 12/23/23 | For Rent | $6,500 | 0.0% | -- | |
| 12/06/2023 12/06/23 | Sold | $1,015,000 | -3.3% | $318 / Sq Ft | View Prior Sale |
| 10/31/2023 10/31/23 | Pending | -- | -- | -- | |
| 10/28/2023 10/28/23 | For Sale | $1,050,000 | +40.0% | $329 / Sq Ft | |
| 01/20/2021 01/20/21 | Sold | $750,000 | -3.7% | $230 / Sq Ft | View Prior Sale |
| 12/04/2020 12/04/20 | Pending | -- | -- | -- | |
| 11/12/2020 11/12/20 | Price Changed | $779,000 | -2.0% | $238 / Sq Ft | |
| 10/23/2020 10/23/20 | For Sale | $795,000 | +10.7% | $243 / Sq Ft | |
| 06/12/2018 06/12/18 | Pending | -- | -- | -- | |
| 06/11/2018 06/11/18 | Sold | $718,000 | 0.0% | $225 / Sq Ft | View Prior Sale |
| 06/11/2018 06/11/18 | For Sale | $718,000 | -- | $225 / Sq Ft |
We collect this data history from publicly available records. To have your information removed, we recommend requesting removal directly through your county’s website.
| Year | Tax Paid | Tax Assessment Tax Assessment Total Assessment is a certain percentage of the fair market value that is determined by local assessors to be the total taxable value of land and additions on the property. | Land | Improvement |
|---|---|---|---|---|
| 2026 | $14,809 | $847,990 | $365,000 | $482,990 |
| 2025 | $14,809 | $864,490 | $365,000 | $499,490 |
| 2024 | $10,853 | $842,190 | $365,000 | $477,190 |
| 2023 | $10,853 | $666,582 | $0 | $0 |
| 2022 | $10,609 | $647,167 | $0 | $0 |
| 2021 | $10,694 | $646,709 | $0 | $0 |
| 2020 | $10,221 | $637,780 | $245,000 | $392,780 |
| 2019 | $10,863 | $640,960 | $245,000 | $395,960 |
| 2018 | $8,814 | $516,531 | $220,000 | $296,531 |
| 2017 | $4,968 | $418,727 | $220,000 | $198,727 |
| 2016 | $4,957 | $388,800 | $195,000 | $193,800 |
| 2015 | $5,034 | $355,076 | $175,000 | $180,076 |
| 2014 | $4,877 | $304,392 | $130,000 | $174,392 |
Landlord's Agent in 2026
Rob Gaudreau
MAINFRAME REAL ESTATE
(407) 513-4257
25 Total Sales
Seller's Agent in 2024
Barry Stephens
MAINFRAME REAL ESTATE
(407) 547-6500
8 Total Sales
Seller's Agent in 2023
Jane Baumgarner Bunch
REVEL REALTY LLC
(864) 367-4976
15 Total Sales
Buyer's Agent in 2023
Anne-Marie Wurzel
MAINFRAME REAL ESTATE
(407) 702-3610
105 Total Sales
Seller's Agent in 2021
Christopher Bauman
REVEL REALTY LLC
(407) 876-3688
35 Total Sales
Seller Co-Listing Agent in 2021
Oren Adar
SUZI KARR REALTY
(407) 462-8884
15 Total Sales
Source: Stellar MLS
MLS Number: O6275058
APN: 17-2328-9336-03-130
Disclaimer: Certain information contained herein is derived from information provided by parties other than Homes.com. All information provided is deemed reliable, but is not guaranteed to be accurate and should be independently verified.
All data is obtained from various sources and may not have been verified by broker or MLS GRID. Supplied Open House Information is subject to change without notice. All information should be independently reviewed and verified for accuracy. Properties may or may not be listed by the office/agent presenting the information. Some IDX listings have been excluded from this website. IDX information is provided exclusively for personal, non-commercial use, and may not be used for any purpose other than to identify prospective properties consumers may be interested in purchasing. Information is deemed reliable but not guaranteed.
Listings courtesy of Stellar MLS as distributed by MLS GRID.
Based on information submitted to the MLS GRID
Listing Information presented by local MLS brokerage: Ten-X - (888)-952-6393
Ask me questions while you tour the home.