NOT LISTED FOR SALE

3072 Combray Cir Florence, SC 29501

Florence Area

Estimated Value: $162,597

2 Beds
2 Baths
1,092 Sq Ft
$149/Sq Ft Est. Value

Sale Details

Date Sold: May 11, 2022

Last sale price $135,000 $124 Per Sq Ft

Est. 20% increase in value since last sale

Current estimated payment $1,155 / mo

1 Day on Market

Highlights

  • Vaulted Ceiling
  • Solid Surface Countertops
  • Walk-In Closet
  • Attic
  • Fenced Yard
  • Patio

About This Home

As of May 2022

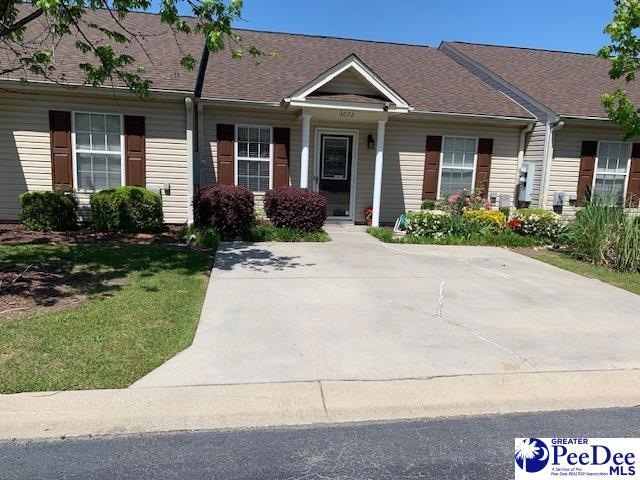
This move-in-ready, well maintained town home located in The Village at Ebenezer has only had one owner since built in 2007. All appliances will convey. Furnishings can convey as well. New carpet has been installed in living area & in master bedroom. Town home has new roof. There's outside storage off of the back patio which overlooks a cozy privacy fenced back yard with beautiful flowering plants. The desirable Village at Ebenezer is convenient to everything Florence has to offer. Monthly HOA includes water, trash collection & front yard maintenance.

Last Agent to Sell the Property

Phil Ward

Era Leatherman Realty, Inc. License #71741 Listed on: 04/28/2022

Last Buyer's Agent

Ashley Drayton

Drayton Realty Group License #81428

Create a Home Valuation Report for This Property
The Home Valuation Report is an in-depth analysis detailing your home's value as well as a comparison with similar homes in the area

Townhouse Details

Home Type

  • Townhome

Est. Annual Taxes

  • $1,419

Year Built

  • Built in 2007

Lot Details

  • 2,178 Sq Ft Lot
  • Fenced Yard

Home Design

  • Concrete Foundation
  • Architectural Shingle Roof
  • Vinyl Siding

Interior Spaces

  • 1,092 Sq Ft Home
  • 1-Story Property
  • Vaulted Ceiling
  • Ceiling Fan
  • Drapes & Rods
  • Blinds
  • Living Room
  • Dining Room
  • Utility Room
  • Carpet
  • Pull Down Stairs to Attic

Kitchen

  • Range
  • Dishwasher
  • Solid Surface Countertops

Bedrooms and Bathrooms

  • 2 Bedrooms
  • Walk-In Closet
  • 2 Full Bathrooms
  • Shower

Laundry

  • Dryer
  • Washer

Outdoor Features

  • Patio
  • Outdoor Storage

Schools

  • Lucy T. Davis/Moore Elementary School
  • Sneed Middle School
  • West Florence High School

Utilities

  • Central Heating and Cooling System
  • Heating unit installed on the ceiling
  • Heat Pump System

Community Details

  • The Village Subdivision

Listing and Financial Details

  • Assessor Parcel Number 09818-01-206

Townhouse Details

Home Type

Townhome

Est. Annual Taxes

$1,419

Year Built

Built in 2007

Lot Details

2,178 Sq Ft Lot

Listing Details

  • Age: Existing
  • Class: RESIDENTIAL
  • Construction: Vinyl Siding
  • Lvt Date: 04/28/2022
  • Style: 1 Story, Townhouse
  • Type: Town House/Condo
  • Year Built: 2007
  • Utility Companies: Duke
  • Agent Only_ L A1 User Code: 0856
  • Above Grade Finished Sq Ft: 1092
  • Second Address Number: 3072
  • Geo Longitude: -79.839727
  • OFFICELIST_STATE: SC
  • FILLSUBDIVISION: THE VILLAGE
  • Special Features: None
  • Property Sub Type: Townhouses
  • Stories: 1

Interior Features

  • Price Per Sq Ft: 123.63
  • Master Bedroom: On Level: 1
  • Appliances: Dishwasher, Dryer, Washer, Range, Refrigerator
  • Bathroom 1: On Level: 1
  • Bathroom 2: On Level: 1
  • Bedroom 2: On Level: 1
  • Dining Room: On Level: 1
  • Estimated Sq Ft: 1092
  • Floors: Carpet
  • Interior Amenities: Ceiling Fan, Separate Owner Bdrm, Shower, Attic, Pulldown Stairs, Walk-In Closet, Wash/Dry Cnctn., Drapes/Curtains, Blinds, Ceilings 8 Feet, Vaulted Ceiling, Solid Surface Countertops
  • Kitchen: On Level: 1
  • Living Room: On Level: 1
  • Number Of Bedrooms: 2
  • Full Bathrooms: 2

Exterior Features

  • Exterior Features: Fenced Yard, Patio, Outside Storage
  • Foundation: Concrete Slab
  • Roof: Architectural Shingle

Utilities

  • Cooling System: Central Air, Heat Pump(s)
  • Heating System: Ceiling Electric, Central
  • Sewer: Public Sewer
  • Water: Public Water

Condo/Co-op/Association

  • HOA Fees: 130
  • HOA Fee Frequency: Monthly

Association/Amenities

  • HOA Mandatory: Yes

Schools

  • Elementary School: LUCY T. DAVIS/MOORE
  • High School: WEST FLORENCE
  • Middle School: SNEED

Lot Info

  • Number Of Acres: 0.05
  • Geo Subdivision: SC

Tax Info

  • Taxes: 1419
  • Tax Map: 09818-01-206

Ownership History

We collect this data history from publicly available records. To have your information removed, we recommend requesting removal directly through your county’s website.

Date Name Owned For Owner Type

Purchase Details

Closed on
Feb 9, 2023
Sold by
Bought by
Current Estimated Value
$162,597

Purchase Details

Listed on
Apr 28, 2022
Closed on
May 11, 2022
Sold by
Bought by
Seller's Agent
Phil Ward
Era Leatherman Realty, Inc.
Buyer's Agent
Ashley Drayton
Drayton Realty Group
List Price
$135,000
Sold Price
$135,000

Home Financials for this Owner

Home Financials are based on the most recent Mortgage that was taken out on this home.
Avg. Annual Appreciation
4.50%

Purchase Details

Closed on
Nov 8, 2007
Sold by
Bought by
Source: Public Records

Purchase History

We collect this data history from publicly available records. To have your information removed, we recommend requesting removal directly through your county’s website.

Date Buyer Sale Price Title Company
-- --
$135,000 Wylie & Washburn Llc
$82,900 Attorney
Source: Public Records

Property History

We collect this data history from publicly available records. To have your information removed, we recommend requesting removal directly through your county’s website.

Date Event Price List to Sale Price per Sq Ft
05/11/2022 05/11/22 Sold $135,000 0.0% $124 / Sq Ft
04/28/2022 04/28/22 For Sale $135,000 -- $124 / Sq Ft
Source: Pee Dee REALTOR® Association

Tax History

We collect this data history from publicly available records. To have your information removed, we recommend requesting removal directly through your county’s website.

Year Tax Paid Tax Assessment Tax Assessment Total Assessment is a certain percentage of the fair market value that is determined by local assessors to be the total taxable value of land and additions on the property. Land Improvement
2025 $3,122 $6,597 $280 $6,317
2024 $3,015 $6,597 $280 $6,317
2023 $696 $5,223,534 $280,000 $4,943,534
2022 $507 $3,304 $280 $3,024
2021 $362 $3,300 $0 $0
2020 $411 $3,300 $0 $0
2019 $412 $3,300 $0 $0
2018 $369 $3,300 $0 $0
2017 $352 $3,300 $0 $0
2016 $257 $3,300 $0 $0
2015 $254 $3,300 $0 $0
2014 $234 $3,304 $280 $3,024
Source: Public Records

Agents Affiliated with this Home

  • Section Image
  • Section Image
See All Agents

Map

Source: Pee Dee REALTOR® Association

MLS Number: 20221352

Pee Dee REALTOR® Association

APN: 09818-01-206

Your Personal Tour Guide

Ask me questions while you tour the home.