
Christina Pietras
Naples Realty Group
(413) 278-6757
44 Total Sales
7 in Wilbraham
$230K - $800K Price Range


Estimated Value: $400,000 - $434,000
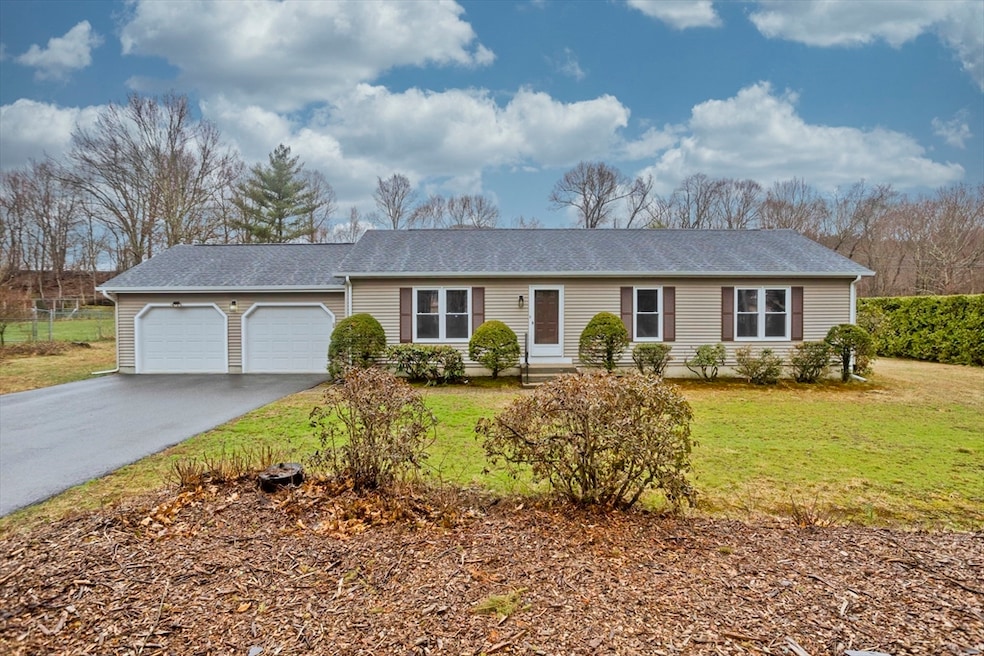
Say hello to your stylishly upgraded ranch—where comfort, convenience, and good vibes come standard! This fully remodeled 3-bedroom, 2.5-bath beauty is packed with personality and thoughtful updates. Step inside and enjoy the open floor plan that connects a bright, airy open living space with a sleek, updated kitchen—perfect for everything from Sunday brunch to late-night snacks. Rain? Snow? No problem. With an attached two-car garage, you’ll never have to lug groceries through the elements again. Just park, walk in, and relax. Need even more room to spread out? Head downstairs to the finished basement—ideal for movie nights, a home gym, office, or epic game days. And when it’s time to take the fun outside, the large backyard is ready for BBQs, fire pits, or just soaking up the sun.Tucked in a convenient spot with easy highway access, this home makes getting anywhere a breeze—while still giving you space to breathe. Fully remodeled, fabulously functional, and totally move-in ready.
Last Agent to Sell the Property
Berkshire Hathaway HomeServices Realty Professionals Listed on: 04/14/2025
We collect this data history from publicly available records. To have your information removed, we recommend requesting removal directly through your county’s website.
Christina Pietras
Naples Realty Group
(413) 278-6757
44 Total Sales
7 in Wilbraham
$230K - $800K Price Range
Ray Hoess-Brooks
HB Real Estate, LLC
(860) 356-3690
137 Total Sales
3 in Wilbraham
$315K - $473K Price Range
Elizabeth Cohen
Berkshire Hathaway HomeServices Evolution Properties
(978) 736-4813
41 Total Sales
1 in Wilbraham
$350,000 Price
Jayson Kemp
Five Stars Realty
(860) 370-3052
125 Total Sales
1 in Wilbraham
$425,000 Price
Michael Nugent
RE/MAX Prof Associates
(774) 479-4459
74 Total Sales
1 in Wilbraham
$391,500 Price
Lisa Caron
Lisa Caron Real Estate LLC
(774) 808-5023
97 Total Sales
1 in Wilbraham
$391,500 Price
We collect this data history from publicly available records. To have your information removed, we recommend requesting removal directly through your county’s website.
| Date | Buyer | Sale Price | Title Company |
|---|---|---|---|
| $415,000 | -- | ||
| Qiong Sc Shrewsbury Llc | -- | None Available | |
| Zhang Yanqiong | $280,000 | None Available | |
| Johnson William | $115,000 | -- | |
| Scyocurka Erin C | $130,000 | -- |
We collect this data history from publicly available records. To have your information removed, we recommend requesting removal directly through your county’s website.
| Date | Status | Borrower | Loan Amount |
|---|---|---|---|
| Open | $404,939 | ||
| Closed | Miller Mylaya M | $20,750 | |
| Previous Owner | Johnson William G | $100,000 | |
| Previous Owner | Johnson William G | $100,000 | |
| Previous Owner | Johnson William G | $100,000 | |
| Previous Owner | Johnson Jacqueline Y | $35,200 | |
| Previous Owner | Scyocurka Erin C | $102,000 |
We collect this data history from publicly available records. To have your information removed, we recommend requesting removal directly through your county’s website.
| Date | Event | Price | List to Sale | Price per Sq Ft | Prior Sale |
|---|---|---|---|---|---|
| 07/25/2025 07/25/25 | Sold | $415,000 | +3.8% | $360 / Sq Ft | |
| 05/15/2025 05/15/25 | Pending | -- | -- | -- | |
| 04/14/2025 04/14/25 | For Sale | $399,900 | +42.8% | $347 / Sq Ft | |
| 03/22/2024 03/22/24 | Sold | $280,000 | 0.0% | $243 / Sq Ft | View Prior Sale |
| 02/18/2024 02/18/24 | Pending | -- | -- | -- | |
| 02/15/2024 02/15/24 | For Sale | $279,900 | -- | $243 / Sq Ft |
We collect this data history from publicly available records. To have your information removed, we recommend requesting removal directly through your county’s website.
| Year | Tax Paid | Tax Assessment Tax Assessment Total Assessment is a certain percentage of the fair market value that is determined by local assessors to be the total taxable value of land and additions on the property. | Land | Improvement |
|---|---|---|---|---|
| 2025 | $5,360 | $299,800 | $78,500 | $221,300 |
| 2024 | $4,940 | $267,000 | $78,500 | $188,500 |
| 2023 | $4,813 | $256,000 | $78,500 | $177,500 |
| 2022 | $4,813 | $234,900 | $78,500 | $156,400 |
| 2021 | $4,695 | $204,500 | $84,400 | $120,100 |
| 2020 | $4,577 | $204,500 | $84,400 | $120,100 |
| 2019 | $4,458 | $204,500 | $84,400 | $120,100 |
| 2018 | $4,200 | $185,500 | $84,400 | $101,100 |
| 2017 | $4,081 | $185,500 | $84,400 | $101,100 |
| 2016 | $3,964 | $183,500 | $84,100 | $99,400 |
| 2015 | $3,831 | $183,500 | $84,100 | $99,400 |
Seller's Agent in 2025
Elizabeth Salois
Berkshire Hathaway HomeServices Realty Professionals
(413) 695-2634
74 Total Sales
Buyer's Agent in 2025
Lia Warrick
Lowe & Lowe Realty Co.
(470) 658-6819
32 Total Sales
Seller's Agent in 2024
Rebecca Kingston
Berkshire Hathaway HomeServices Realty Professionals
(413) 519-6787
132 Total Sales
Source: MLS Property Information Network (MLS PIN)
MLS Number: 73359389
APN: WILB-001150-000550-000682
Disclaimer: Certain information contained herein is derived from information provided by parties other than Homes.com. All information provided is deemed reliable, but is not guaranteed to be accurate and should be independently verified.
The property listing data and information, or the Images, set forth herein were provided to MLS Property Information Network, Inc. from third party sources, including sellers, lessors and public records, and were compiled by MLS Property Information Network, Inc. The property listing data and information, and the Images, are for the personal, non-commercial use of consumers having a good faith interest in purchasing or leasing listed properties of the type displayed to them and may not be used for any purpose other than to identify prospective properties which such consumers may have a good faith interest in purchasing or leasing. MLS Property Information Network, Inc. and its subscribers disclaim any and all representations and warranties as to the accuracy of the property listing data and information, or as to the accuracy of any of the Images, set forth herein.
Ask me questions while you tour the home.