
Neika William
Responds Quickly
Compass
(470) 823-9512
61 Total Sales
8 in Snellville
$340K - $429K Price Range
Estimated Value: $439,000 - $488,178
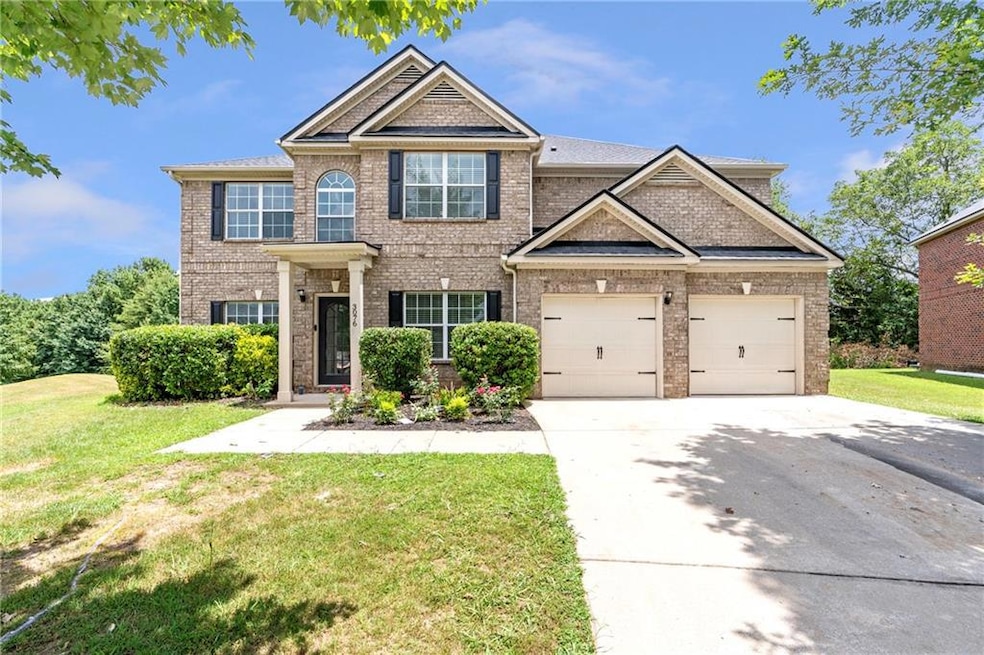
Discover this beautifully updated home tucked at the end of a quiet cul-de-sac, offering privacy, space, and modern style in a peaceful, sought-after community. Step inside to find luxury vinyl plank flooring throughout the entire home — that's right, no carpet anywhere! The spacious, sun-drenched floor plan features fresh interior paint, brand new lighting fixtures, and a thoughtful layout that balances open entertaining spaces with cozy private areas. The kitchen shines with refreshed cabinetry, brand new Samsung appliances, and clean lines that flow into both the formal dining room and the oversized sunken living room — perfect for movie nights or family gatherings. Subtle design touches add striking contrast, enhancing the home’s upscale, modern feel. With 5 true bedrooms and 4.5 bathrooms, this home offers flexibility for any lifestyle. The massive room on the main level (just off the entry) is ideal as a guest suite, in-law suite, or even a main-level primary bedroom. Upstairs, the primary suite is generous and private, with ample space and natural light. Out back, the expansive lot provides plenty of room to customize your dream outdoor space — whether it’s a play area, garden, or private retreat.
Brand new HVAC unit! This home offers exceptional value compared to nearby sales — with premium finishes, expansive square footage, and a more versatile layout than many others on the market. Low HOA at $21/mo and no special assessments — budget-friendly living with upscale finishes! Don’t miss your chance to own this upgraded gem!
Last Agent to Sell the Property
Stonewood Realty License #367763 Listed on: 07/11/2025
We collect this data history from publicly available records. To have your information removed, we recommend requesting removal directly through your county’s website.
Neika William
Compass
(470) 823-9512
61 Total Sales
8 in Snellville
$340K - $429K Price Range
Tanzania Montgomery
Prestige Properties of Georgia
(443) 432-2752
110 Total Sales
2 in Snellville
$302,000 Price Range
Dana Lyons
Keller Williams Buckhead
(470) 588-4170
132 Total Sales
2 in Snellville
$374,190 Price Range
Shanee Mayne
Watch Realty Co Gwinnett
(667) 771-6883
113 Total Sales
15 in Snellville
$270K - $575K Price Range
Rayshell Scott
BHGRE Metro Brokers
(877) 743-1528
148 Total Sales
2 in Snellville
$320,000 Price Range
John Powell
Chapman Hall Realtors Atlanta North
(404) 620-2154
78 Total Sales
2 in Snellville
$435,000 Price Range
We collect this data history from publicly available records. To have your information removed, we recommend requesting removal directly through your county’s website.
| Date | Buyer | Sale Price | Title Company |
|---|---|---|---|
| $449,000 | -- | ||
| $367,500 | -- | ||
| -- | -- | ||
| $345,000 | -- | ||
| $241,900 | -- | ||
| $201,139 | -- | ||
| $250,700 | -- |
We collect this data history from publicly available records. To have your information removed, we recommend requesting removal directly through your county’s website.
| Date | Status | Borrower | Loan Amount |
|---|---|---|---|
| Open | $449,000 | ||
| Previous Owner | $241,900 | ||
| Previous Owner | $249,257 |
We collect this data history from publicly available records. To have your information removed, we recommend requesting removal directly through your county’s website.
| Date | Event | Price | List to Sale | Price per Sq Ft | Prior Sale |
|---|---|---|---|---|---|
| 10/23/2025 10/23/25 | Sold | $449,000 | 0.0% | $114 / Sq Ft | |
| 09/23/2025 09/23/25 | Pending | -- | -- | -- | |
| 09/10/2025 09/10/25 | Price Changed | $449,000 | -0.2% | $114 / Sq Ft | |
| 08/25/2025 08/25/25 | Price Changed | $449,900 | -3.2% | $115 / Sq Ft | |
| 08/21/2025 08/21/25 | Price Changed | $464,900 | -0.9% | $118 / Sq Ft | |
| 08/11/2025 08/11/25 | Price Changed | $469,000 | -1.3% | $119 / Sq Ft | |
| 07/29/2025 07/29/25 | Price Changed | $475,000 | -2.1% | $121 / Sq Ft | |
| 07/18/2025 07/18/25 | Price Changed | $485,000 | -3.0% | $124 / Sq Ft | |
| 07/11/2025 07/11/25 | For Sale | $499,900 | +106.7% | $127 / Sq Ft | |
| 11/22/2016 11/22/16 | Sold | $241,900 | 0.0% | $62 / Sq Ft | View Prior Sale |
| 10/13/2016 10/13/16 | Pending | -- | -- | -- | |
| 10/10/2016 10/10/16 | For Sale | $241,900 | 0.0% | $62 / Sq Ft | |
| 10/05/2016 10/05/16 | Pending | -- | -- | -- | |
| 09/29/2016 09/29/16 | Price Changed | $241,900 | -3.2% | $62 / Sq Ft | |
| 09/08/2016 09/08/16 | Price Changed | $249,900 | -2.3% | $64 / Sq Ft | |
| 08/24/2016 08/24/16 | Price Changed | $255,900 | -0.8% | $65 / Sq Ft | |
| 08/19/2016 08/19/16 | Price Changed | $257,900 | -0.4% | $66 / Sq Ft | |
| 08/13/2016 08/13/16 | Price Changed | $259,000 | -0.8% | $66 / Sq Ft | |
| 08/08/2016 08/08/16 | Price Changed | $261,000 | -0.8% | $66 / Sq Ft | |
| 07/30/2016 07/30/16 | Price Changed | $263,000 | -0.8% | $67 / Sq Ft | |
| 07/20/2016 07/20/16 | For Sale | $265,000 | -- | $67 / Sq Ft |
We collect this data history from publicly available records. To have your information removed, we recommend requesting removal directly through your county’s website.
| Year | Tax Paid | Tax Assessment Tax Assessment Total Assessment is a certain percentage of the fair market value that is determined by local assessors to be the total taxable value of land and additions on the property. | Land | Improvement |
|---|---|---|---|---|
| 2025 | $7,791 | $212,000 | $30,000 | $182,000 |
| 2024 | $7,493 | $201,160 | $30,000 | $171,160 |
| 2023 | $7,493 | $203,720 | $31,600 | $172,120 |
| 2022 | $6,636 | $177,760 | $24,000 | $153,760 |
| 2021 | $4,869 | $125,840 | $19,600 | $106,240 |
| 2020 | $4,897 | $125,840 | $19,600 | $106,240 |
| 2019 | $4,244 | $112,280 | $17,600 | $94,680 |
| 2018 | $4,250 | $112,280 | $17,600 | $94,680 |
| 2016 | $3,507 | $99,280 | $17,600 | $81,680 |
| 2015 | $3,308 | $90,480 | $16,000 | $74,480 |
| 2014 | $3,326 | $90,480 | $16,000 | $74,480 |
D
Seller's Agent in 2025
Daniel Cardona
Stonewood Realty
(404) 438-0114
13 Total Sales
Buyer's Agent in 2025
Amber Seldon
Serhant Georgia, LLC
(708) 953-0535
21 Total Sales
Seller's Agent in 2016
Thea Marcacci
Keller Williams Realty Atlanta Partners
(678) 468-4500
81 Total Sales
Buyer's Agent in 2016
Scott Mees
Trend Atlanta Realty, Inc.
(786) 766-1656
1 Total Sale
Source: First Multiple Listing Service (FMLS)
MLS Number: 7609786
APN: 6-030-446
Listings identified with the FMLS IDX logo come from FMLS and are held by brokerage firms other than the owner of this website. The listing brokerage is identified in any listing details. Information is deemed reliable but is not guaranteed. If you believe any FMLS listing contains material that infringes your copyrighted work please visit www.fmls.com/dmca to review our DMCA policy and learn how to submit a takedown request. © 2026 First Multiple Listing Service, Inc.
Disclaimer: Certain information contained herein is derived from information provided by parties other than Homes.com. All information provided is deemed reliable, but is not guaranteed to be accurate and should be independently verified.
Ask me questions while you tour the home.