NOT LISTED FOR SALE

308 Camerons Ferry Dr Glen Allen, VA 23060

Glen Allen Area

Estimated Value: $499,071

4 Beds
2.5 Baths
2,210 Sq Ft
$226/Sq Ft Est. Value

Sale Details

Date Sold: August 20, 2025

Last sale price $489,990 $222 Per Sq Ft

Est. 2% increase in value since last sale

Current estimated payment $3,312 / mo

14 Days on Market

Highlights

  • Under Construction
  • Contemporary Architecture
  • Community Basketball Court
  • Clubhouse
  • Solid Surface Countertops
  • Rear Porch

About This Home

As of August 2025

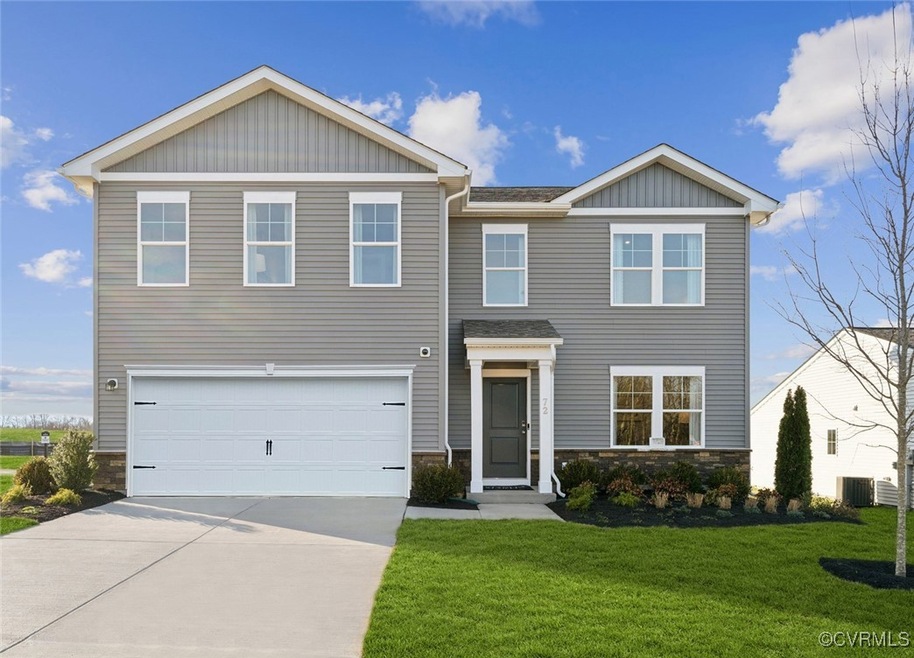
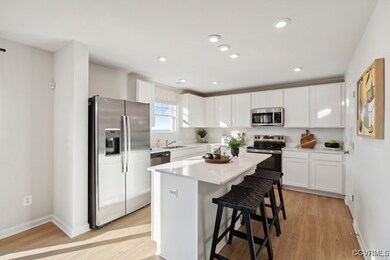
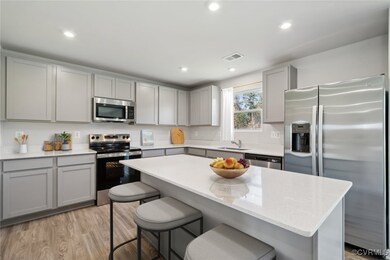
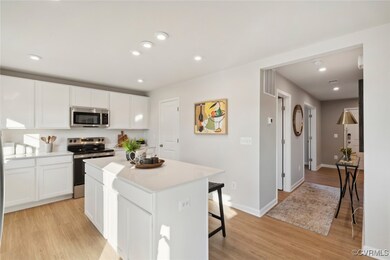
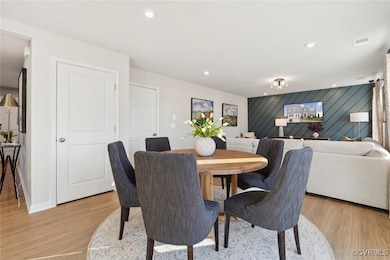
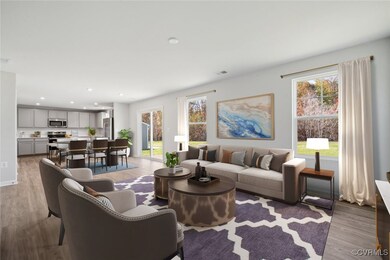
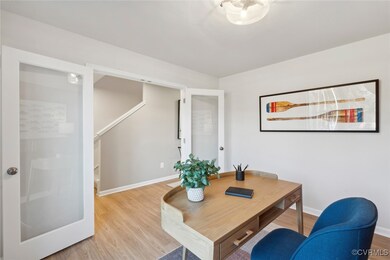
Welcome to The Melrose, the perfect home for those looking for space and comfort. This 2-story home boasts 4 bedrooms and 2.5 bathrooms, providing ample room for everyone to spread out and relax. The main level features a spacious kitchen with an island in an open concept living space overlooking the dining and family room. Need a quiet space to work or study? The first-floor study is perfect for working from home or separate flex space. When it's time to retreat for the night, all 4 bedrooms are conveniently located on the upper level, each with a sizeable walk-in closet. Plus, the bedroom-level laundry room also makes laundry days a breeze. The Melrose truly has something for everyone - from its functional layout to its charming details, this home is sure to make you feel right at home from day one.

*Photos are from a similar model home

Last Agent to Sell the Property

Danielle Wallace

SM Brokerage LLC License #0225237494 Listed on: 04/11/2025

Last Buyer's Agent

Sophia Wang

Keller Williams Realty License #0225208133

Keller Williams Realty
Create a Home Valuation Report for This Property
The Home Valuation Report is an in-depth analysis detailing your home's value as well as a comparison with similar homes in the area

Home Details

Home Type

  • Single Family

Year Built

  • Built in 2025 | Under Construction

Lot Details

  • Sprinkler System

HOA Fees

  • $75 Monthly HOA Fees

Parking

  • 2 Car Attached Garage
  • Garage Door Opener
  • Driveway
  • Off-Street Parking

Home Design

  • Contemporary Architecture
  • Modern Architecture
  • Brick Exterior Construction
  • Shingle Roof
  • Vinyl Siding
  • Concrete Block And Stucco Construction
  • Stone

Interior Spaces

  • 2,210 Sq Ft Home
  • 2-Story Property
  • Recessed Lighting
  • Window Screens
  • Sliding Doors
  • Insulated Doors
  • Dining Area
  • Fire and Smoke Detector
  • Washer and Dryer Hookup

Kitchen

  • Eat-In Kitchen
  • Oven
  • Gas Cooktop
  • Stove
  • Microwave
  • Ice Maker
  • Dishwasher
  • Kitchen Island
  • Solid Surface Countertops
  • Disposal

Flooring

  • Partially Carpeted
  • Vinyl

Bedrooms and Bathrooms

  • 4 Bedrooms
  • En-Suite Primary Bedroom
  • Walk-In Closet
  • Double Vanity

Outdoor Features

  • Patio
  • Exterior Lighting
  • Rear Porch

Schools

  • Longdale Elementary School
  • Brookland Middle School
  • Hermitage High School

Utilities

  • Cooling System Powered By Gas
  • Forced Air Heating System
  • Heating System Uses Natural Gas
  • Vented Exhaust Fan
  • Water Heater

Listing and Financial Details

  • Tax Lot 74
  • Assessor Parcel Number 785-758-8267

Community Details

Overview

  • Retreat At One Subdivision

Amenities

  • Clubhouse

Recreation

  • Community Basketball Court
  • Community Playground
  • Park

Home Details

Home Type

Single Family

Year Built

Built in 2025 | Under Construction

Lot Details

0 Sq Ft Lot

HOA Fees

$75 per month

Parking

2

Listing Details

  • Property Type: Residential
  • Property Sub Type: Single Family Residence
  • Year Built: 2025
  • Property Attached Yn: No
  • Ownership: Corporate
  • Subdivision Name: Retreat at One
  • Above Grade Finished Sq Ft: 2210.0
  • Architectural Style: Contemporary, Modern, Two Story
  • Garage Yn: Yes
  • Unit Levels: Two
  • New Construction: Yes
  • Building Stories: 2
  • Year Built Details: Under Construction
  • Property Sub Type Additional: Single Family Residence
  • Special Features: NewHome
  • Stories: 2

Interior Features

  • Flooring: Partially Carpeted, Vinyl
  • Appliances: Dishwasher, Exhaust Fan, Electric Water Heater, Gas Cooking, Disposal, Ice Maker, Microwave, Oven, Refrigerator, Stove
  • Basement YN: No
  • Full Bathrooms: 2
  • Half Bathrooms: 1
  • Total Bedrooms: 4
  • Door Features: Insulated Doors, Sliding Doors
  • Interior Amenities: Dining Area, Double Vanity, Eat-in Kitchen, Kitchen Island, Bath in Primary Bedroom, Pantry, Recessed Lighting, Solid Surface Counters, Walk-In Closet(s)
  • Living Area: 2210.0
  • Stories: 2
  • Window Features: Screens

Exterior Features

  • Roof: Shingle
  • Pool Features: None
  • Waterfront: No
  • Construction Type: Brick, Concrete, Stone, Vinyl Siding
  • Exterior Features: Sprinkler/Irrigation, Lighting, Paved Driveway
  • Patio And Porch Features: Rear Porch, Patio
  • Property Condition: New Construction, Under Construction

Garage/Parking

  • Attached Garage: Yes
  • Garage Spaces: 2.0
  • Parking Features: Attached, Driveway, Garage, Garage Door Opener, Off Street, Paved

Utilities

  • Heating: Forced Air, Natural Gas
  • Cooling: Gas
  • Sewer: Public Sewer
  • Water Heater: Electric
  • Water Source: Public
  • Laundry Features: Washer Hookup, Dryer Hookup
  • Security: Smoke Detector(s)
  • Cooling Y N: Yes
  • Heating Yn: Yes

Condo/Co-op/Association

  • Community Features: Basketball Court, Clubhouse, Home Owners Association, Playground, Park
  • Association Fee: 75.0
  • Association Fee Frequency: Monthly
  • Association: Yes

Fee Information

  • Association Fee Includes: Clubhouse, Common Areas, Trash

Schools

  • Middle Or Junior School: Brookland

Lot Info

  • Parcel Number: 785-758-8267

Tax Info

  • Tax Year: 2025
  • Tax Lot: 74

MLS Schools

  • Elementary School: Longdale
  • High School: Hermitage

Home Values in the Area

Source: Public Records

Average Home Value in this Area


Source: Public Records

Agents Specializing in Glen Allen, VA

See All Agents

Property History

We collect this data history from publicly available records. To have your information removed, we recommend requesting removal directly through your county’s website.

Date Event Price List to Sale Price per Sq Ft
08/20/2025 08/20/25 Sold $489,990 0.0% $222 / Sq Ft
04/25/2025 04/25/25 Pending -- -- --
04/23/2025 04/23/25 Price Changed $489,990 +0.1% $222 / Sq Ft
04/17/2025 04/17/25 Price Changed $489,364 -2.0% $221 / Sq Ft
04/16/2025 04/16/25 Price Changed $499,364 -2.2% $226 / Sq Ft
04/11/2025 04/11/25 For Sale $510,364 -- $231 / Sq Ft
Source: Central Virginia Regional MLS

Agents Affiliated with this Home

  • Section Image
  • Section Image
See All Agents

Map

Source: Central Virginia Regional MLS

MLS Number: 2509812

Central Virginia Regional MLS

APN: 785-758-8267

Your Personal Tour Guide

Ask me questions while you tour the home.