NOT LISTED FOR SALE

308 Deer Hollow Brandon, MS 39047

Brandon Area

Estimated Value: $403,829 - $521,000

3 Beds
2.5 Baths
2,562 Sq Ft
$177/Sq Ft Est. Value

Sale Details

Date Sold: October 15, 2020

Current estimated payment $2,801 / mo

27 Days on Market

Highlights

  • Wood Flooring
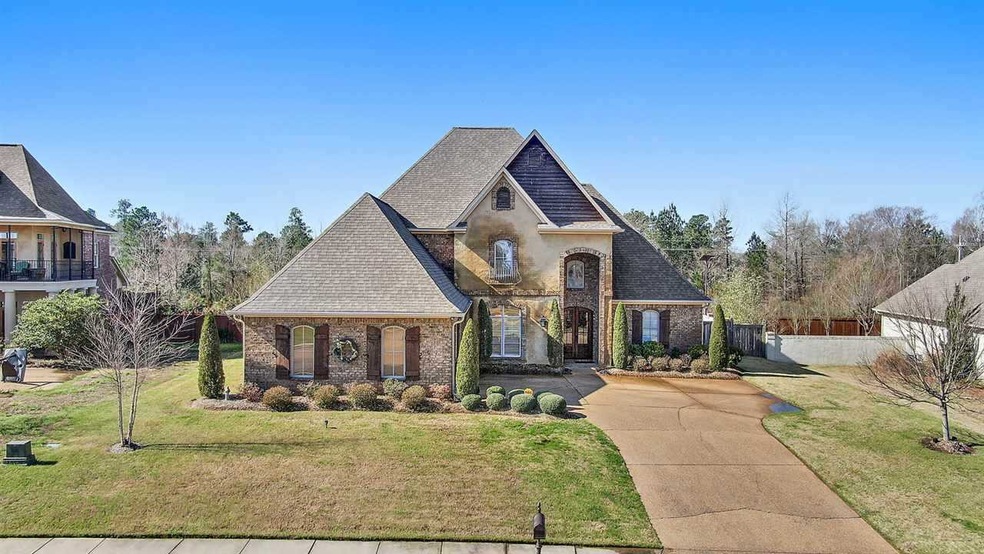
  • Acadian Style Architecture
  • Double Convection Oven
  • Highland Bluff Elementary School Rated A-
  • High Ceiling
  • Fireplace

About This Home

As of October 2020

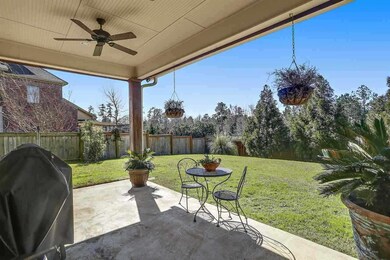
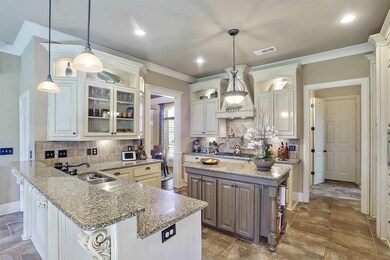
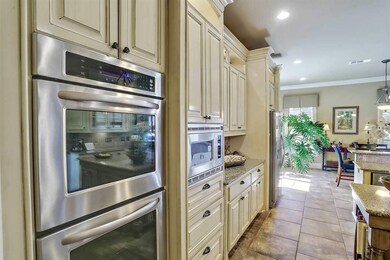
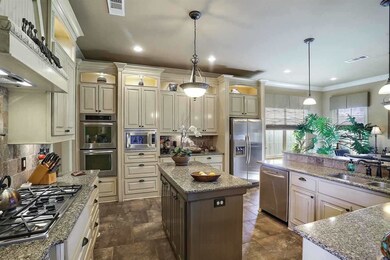
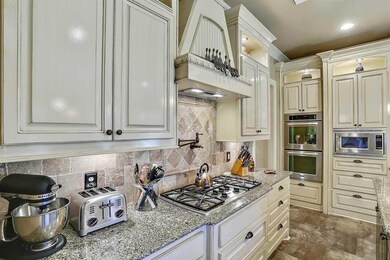
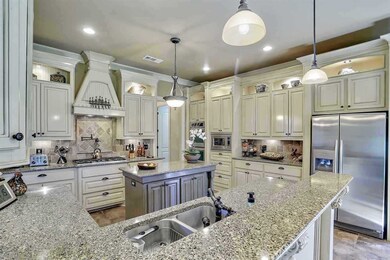
From the very minute you walk into the front door, you will be absolutely SOLD on the home. As you enter the foyer, you are greeted with soaring 20 foot ceiling, a wall of windows allows for lots of natural light, corner fireplace with gas logs, open built-ins housing your flat screen tv, wood floors and a exposed staircase with a custom touch bead board chair rail surrounded with thick molding going all the way to the top of the stairs. The kitchen is fantastic with stainless steel appliances, granite counter tops, tile backsplash, pot-filler, double ovens, built-in microwave, breakfast bar, center island and custom cabinets that feature open display shelving with accent lights. The master bedroom is on the back of the house so you will not be disturbed with morning sun in case you want to sleep in late--it has trey ceilings, wood floors. The master bathroom has a nice size ceramic tile shower with a rain head shower head, double vanities, huge closet and the tub is one the features bubbles from the base instead of a jacuzzi tub(very cool feature and not cheap). The owners have a big table in the breakfast room so if you needed a small formal living room instead of a dining room you could use the breakfast room as your dining room--just a thought. The backyard is very private which the owners have installed a bunch of evergreen trees along the back fence to insure even more privacy. And the icing on the cake is the covered back patio which provides a great place for guest to go hang out while kids/grandkids etc play in the backyard. With the current real estate environment we are experiencing, this home should be gone in the blink of an eye--call your realtor...100% USDA eligible financing is available for this property....

Last Agent to Sell the Property

Locke Ward

C H & Company Real Estate License #S27900 Listed on: 09/16/2020

Last Buyer's Agent

Shadow Robinson

Next Level Real Estate, LLC License #B22933

Create a Home Valuation Report for This Property
The Home Valuation Report is an in-depth analysis detailing your home's value as well as a comparison with similar homes in the area

Home Details

Home Type

  • Single Family

Est. Annual Taxes

  • $3,008

Year Built

  • Built in 2007

Lot Details

  • Wood Fence
  • Back Yard Fenced

HOA Fees

  • $30 Monthly HOA Fees

Parking

  • 2 Car Attached Garage
  • Garage Door Opener

Home Design

  • Acadian Style Architecture
  • Brick Exterior Construction
  • Slab Foundation
  • Architectural Shingle Roof

Interior Spaces

  • 2,562 Sq Ft Home
  • 2-Story Property
  • High Ceiling
  • Ceiling Fan
  • Fireplace
  • Insulated Windows
  • Entrance Foyer
  • Home Security System

Kitchen

  • Double Convection Oven
  • Gas Cooktop
  • Recirculated Exhaust Fan
  • Microwave
  • Dishwasher
  • Disposal

Flooring

  • Wood
  • Carpet
  • Ceramic Tile

Bedrooms and Bathrooms

  • 3 Bedrooms
  • Walk-In Closet
  • Double Vanity

Outdoor Features

  • Patio

Schools

  • Highland Bluff Elm Elementary School
  • Northwest Rankin Middle School
  • Northwest Rankin High School

Utilities

  • Central Heating and Cooling System
  • Heating System Uses Natural Gas
  • Gas Water Heater

Community Details

  • Association fees include ground maintenance
  • Deer Park Subdivision

Listing and Financial Details

  • Assessor Parcel Number H11I000002 02440

Home Details

Home Type

Single Family

Est. Annual Taxes

$3,008

Year Built

Built in 2007

Lot Details

0.29 Acres

HOA Fees

$30 per month

Parking

2

Listing Details

  • Architectural Style: French Acadian
  • Unit Levels: Two
  • Property Sub Type: Single Family Residence
  • Prop. Type: Residential
  • Year Built: 2007
  • Subdivision Name: Deer Park
  • Directions: Hugh Ward Blvd to Deer Park...Take the first right then house is down on the right
  • Garage Yn: Yes
  • New Construction: No
  • General Property Information:List PriceSqFt: 140.36
  • Appliances Microwave: Yes
  • General Property Information:New Construction: No
  • Special Features: None

Interior Features

  • Appliances: Convection Oven, Cooktop, Dishwasher, Disposal, Double Oven, Exhaust Fan, Gas Cooktop, Gas Water Heater, Microwave, Water Heater
  • BasementFeaturesBasement: No
  • Full Bathrooms: 2
  • Half Bathrooms: 1
  • Total Bedrooms: 3
  • Flooring: Carpet, Ceramic Tile, Wood
  • Interior Amenities: Double Vanity, Entrance Foyer, High Ceilings, Walk-In Closet(s)
  • Window Features: Insulated Windows
  • Fireplace: Yes
  • ResoLivingAreaSource: Owner
  • Appliances Dishwasher: Yes
  • Appliances:Gas Water Heater: Yes
  • Interior Features:Double Vanity: Yes
  • Interior Features:High Ceilings: Yes
  • Interior Features:Walk-In Closet(s): Yes
  • Appliances:Cooktop: Yes
  • Appliances:Double Oven: Yes
  • Appliances:Exhaust Fan3: Yes
  • Appliances:Gas Cooktop: Yes
  • Attic Features:Ridge Vent: Yes
  • Interior Features:Entrance Foyer: Yes
  • Appliances:Convection Oven: Yes

Exterior Features

  • Exterior Features: Private Yard
  • Fencing: Back Yard, Wood
  • Foundation Details: Slab
  • Roof: Architectural Shingles
  • Patio And Porch Features: Patio
  • Waterfront Features: None
  • WaterfrontFeaturesWaterfront: No
  • Pool Private: No
  • Waterfront: No
  • Construction Type: Brick
  • General Property Information:Accessibility Features: No
  • Patio And Porch Features:Patio - Covered: Yes
  • Exterior Features:Private Yard: Yes
  • Window Features:Insulated Windows: Yes
  • Patio And Porch Features:Patio: Yes
  • Waterfront Features:None7: Yes

Garage/Parking

  • Garage Spaces: 2.0
  • Parking Features: Attached, Garage Door Opener
  • Attached Garage: Yes
  • Parking Features:Attached: Yes
  • Parking Features:Garage2: Yes
  • Parking Features:Garage Door Opener: Yes
  • General Property Information:Garage Spaces: 2.0

Utilities

  • Cooling: Ceiling Fan(s), Central Air
  • Heating: Central, Fireplace(s), Natural Gas
  • Sewer: Public Sewer
  • Water Source: Public
  • Security: Security System
  • Cooling Y N: Yes
  • Heating Yn: Yes
  • Heating:Central: Yes
  • Heating:Natural Gas2: Yes
  • Water Heater: Yes
  • Heating:Fireplace(s): Yes

Condo/Co-op/Association

  • Association Fee: 355.0
  • Association Fee Frequency: Annually
  • Association: Yes

Association/Amenities

  • Tax and Financial Information:Association: Yes
  • Association Fee Includes:Maintenance Grounds: Yes
  • Tax and Financial Information:Association Fee: 355.0
  • Tax and Financial Information:Association Fee Frequency: Annually
  • Tax and Financial Information:Association Transfer Fee: No

Fee Information

  • Association Fee Includes: Maintenance Grounds

Schools

  • Elementary School: Highland Bluff Elm
  • High School: Northwest Rankin
  • Middle Or Junior School: Northwest Rankin Middle

Lot Info

  • Parcel #: H11I000002 02440

Tax Info

  • Tax Annual Amount: 3008.0
  • Tax Year: 2019

Ownership History

We collect this data history from publicly available records. To have your information removed, we recommend requesting removal directly through your county’s website.

Date Name Owned For Owner Type

Purchase Details

Listed on
Sep 16, 2020
Closed on
Oct 14, 2020
Sold by
Bought by
Seller's Agent
Locke Ward
C H & Company Real Estate
Buyer's Agent
Shadow Robinson
Next Level Real Estate, LLC
List Price
$366,700
Current Estimated Value
$453,957

Home Financials for this Owner

Home Financials are based on the most recent Mortgage that was taken out on this home.
Avg. Annual Appreciation
4.23%
Original Mortgage
$337,565
Outstanding Balance
$293,451
Interest Rate
2.8%
Mortgage Type
FHA
Estimated Equity
$160,506

Purchase Details

Closed on
Dec 26, 2014
Sold by
Bought by

Purchase Details

Closed on
Mar 28, 2008
Bought by
Source: Public Records

Purchase History

We collect this data history from publicly available records. To have your information removed, we recommend requesting removal directly through your county’s website.

Date Buyer Sale Price Title Company
-- None Available
-- None Available
-- --
Source: Public Records

Mortgage History

We collect this data history from publicly available records. To have your information removed, we recommend requesting removal directly through your county’s website.

Date Status Borrower Loan Amount
Open $15,532
Open $337,565
Previous Owner $235,144
Previous Owner $203,500
Previous Owner $204,500
Previous Owner $262,600
Source: Public Records

Property History

We collect this data history from publicly available records. To have your information removed, we recommend requesting removal directly through your county’s website.

Date Event Price List to Sale Price per Sq Ft
10/15/2020 10/15/20 Sold -- -- --
10/14/2020 10/14/20 Pending -- -- --
09/16/2020 09/16/20 For Sale $366,700 -- $143 / Sq Ft
Source: MLS United

Tax History

We collect this data history from publicly available records. To have your information removed, we recommend requesting removal directly through your county’s website.

Year Tax Paid Tax Assessment Tax Assessment Total Assessment is a certain percentage of the fair market value that is determined by local assessors to be the total taxable value of land and additions on the property. Land Improvement
2025 $3,372 $29,917 $0 $0
2024 $2,922 $29,917 $0 $0
2023 $3,259 $29,568 $0 $0
2022 $3,215 $29,568 $0 $0
2021 $3,265 $29,568 $0 $0
2020 $3,290 $29,568 $0 $0
2019 $3,009 $26,234 $0 $0
2018 $2,971 $26,234 $0 $0
2017 $2,993 $26,234 $0 $0
2016 $2,803 $25,650 $0 $0
2015 $2,803 $25,650 $0 $0
2014 $2,748 $25,650 $0 $0
2013 -- $25,650 $0 $0
Source: Public Records

Agents Affiliated with this Home

  • Section Image
  • Section Image
See All Agents

Map

Source: MLS United

MLS Number: 1334420

MLS United

APN: H11I-000002-02440

Your Personal Tour Guide

Ask me questions while you tour the home.