
Donna Mason
EXP Realty LLC
(913) 794-3249
8 Total Sales
1 in Spring Hill
$550,000 Price
Estimated Value: $395,024
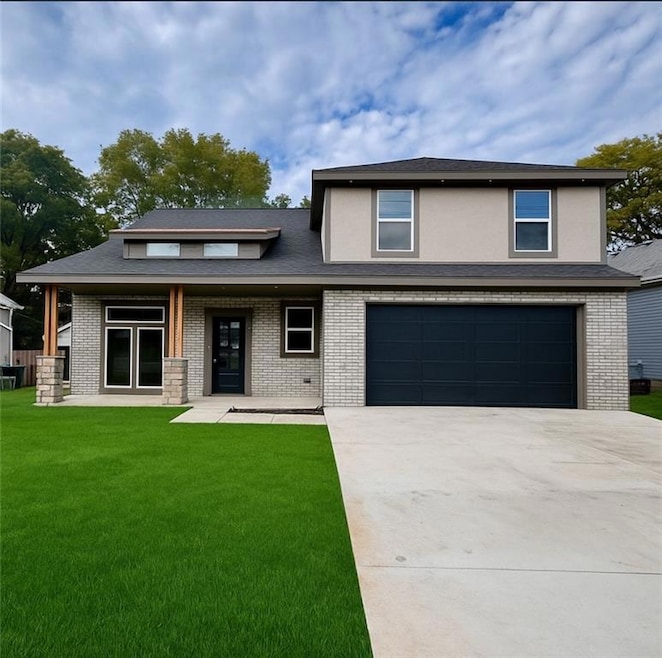
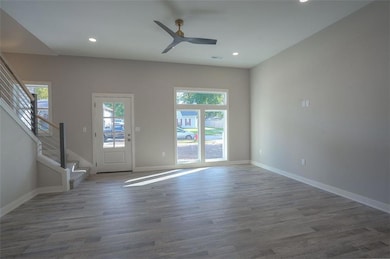
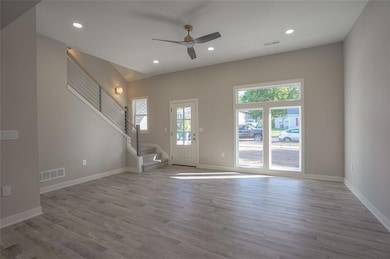
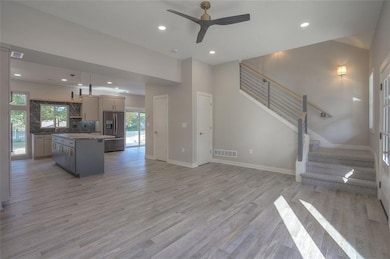
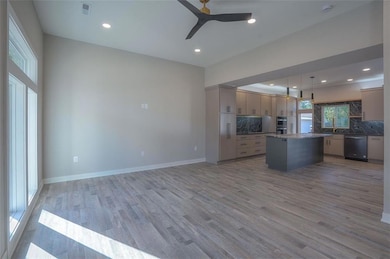
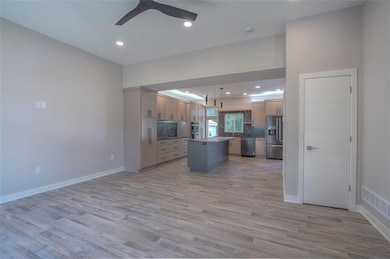
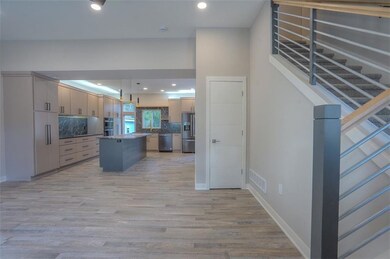
Black Friday Sale! Be in your brand new home before the end of the year! Immediate possession available! This two-story home was built with quality in mind—no corners cut & packed with all the bells & whistles. The open floor plan is perfect for entertaining, offering seamless flow between living, dining, and kitchen spaces. The kitchen is a showstopper with granite countertops, black stainless steel appliances, a walk-in pantry, and a spacious island for casual dining or meal prep. The dining area opens directly to the backyard patio, extending your living space outdoors. Large windows throughout the home fill every room with natural light. Upstairs, you’ll find three spacious bedrooms—all with walk-in closets and ceiling fans. The luxurious master suite features a private bath with dual shower heads plus two handheld wands, a heated towel rack, and a backlit mirror for a spa-like experience. The bedroom level laundry room can be accessed from the hallway and the master bedroom closet. The oversized 2-car garage includes an 8-ft garage door plus a walkout door to the backyard, offering both convenience and extra functionality. This home is ready for you—modern, move-in ready, and built to impress. Room sizes, square footage and taxes are estimates and should be verified by buyer
Last Agent to Sell the Property
KW Diamond Partners Brokerage Phone: 913-244-1278 License #SP00216695 Listed on: 09/26/2025
Last Buyer's Agent
KW Diamond Partners Brokerage Phone: 913-244-1278 License #SP00216695 Listed on: 09/26/2025
Donna Mason
EXP Realty LLC
(913) 794-3249
8 Total Sales
1 in Spring Hill
$550,000 Price
Pamela Brown
ReeceNichols -The Village
(816) 441-7485
16 Total Sales
1 in Spring Hill
$290,000 Price
Kathleen Markham
ReeceNichols - Leawood
(913) 529-6966
113 Total Sales
1 in Spring Hill
$346,227 Price
Chet Meierarend
RE/MAX Premier Properties
(913) 270-3422
157 Total Sales
1 in Spring Hill
$240,000 Price
Kaleena Schumacher
Real Broker, LLC
(913) 359-5173
366 Total Sales
4 in Spring Hill
$179K - $615K Price Range
Rollene Croucher
KW Diamond Partners
(913) 278-1591
207 Total Sales
5 in Spring Hill
$350K - $500K Price Range
We collect this data history from publicly available records. To have your information removed, we recommend requesting removal directly through your county’s website.
| Date | Event | Price | List to Sale | Price per Sq Ft |
|---|---|---|---|---|
| 01/16/2026 01/16/26 | Sold | -- | -- | -- |
| 12/09/2025 12/09/25 | Pending | -- | -- | -- |
| 11/20/2025 11/20/25 | Price Changed | $385,000 | -3.7% | $236 / Sq Ft |
| 10/13/2025 10/13/25 | Price Changed | $399,900 | -3.6% | $245 / Sq Ft |
| 10/06/2025 10/06/25 | Price Changed | $415,000 | -2.4% | $255 / Sq Ft |
| 09/26/2025 09/26/25 | For Sale | $425,000 | -- | $261 / Sq Ft |
Seller's Agent in 2026
Brenda Hanson
KW Diamond Partners
(913) 244-1278
68 Total Sales
Source: Heartland MLS
MLS Number: 2577428
APN: EP30000024-0002
Disclaimer: Certain information contained herein is derived from information provided by parties other than Homes.com. All information provided is deemed reliable, but is not guaranteed to be accurate and should be independently verified.
All data is obtained from various sources and may not have been verified by broker or MLS GRID. Supplied Open House Information is subject to change without notice. All information should be independently reviewed and verified for accuracy. Properties may or may not be listed by the office/agent presenting the information. Some IDX listings have been excluded from this website. Prices displayed on all Sold listings are the Last Known Listing Price and may not be the actual selling price.
Listings courtesy of Heartland MLS as distributed by MLS GRID.
Based on information submitted to the MLS GRID
Listing Information presented by local MLS brokerage: TEN-X, INC., local REALTOR®- Arlene Richardson - (888) 952-6393
Ask me questions while you tour the home.