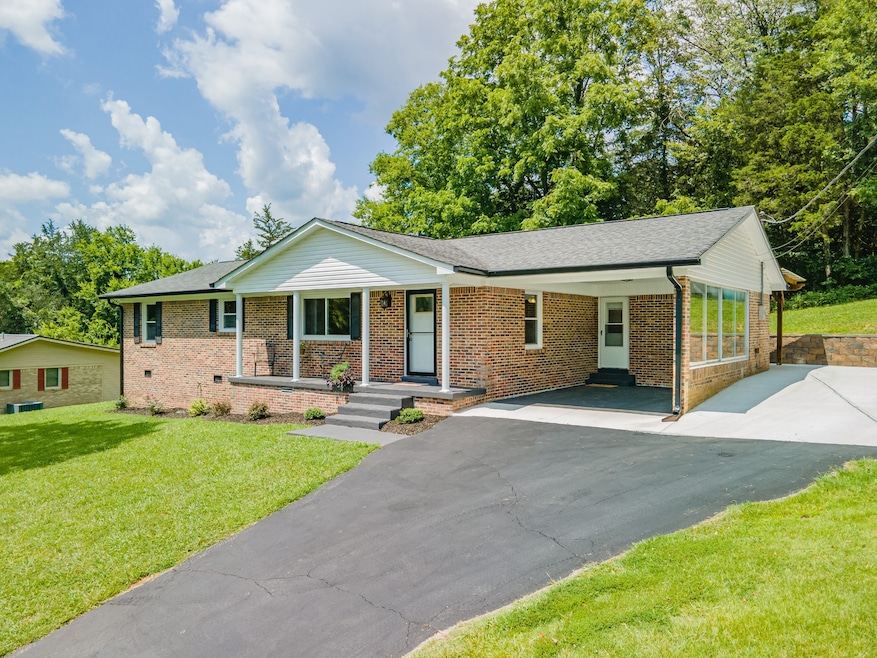
NOT LISTED FOR SALE

308 Longview Dr Pulaski, TN 38478

Pulaski Area

Estimated Value: $261,173

3 Beds
2 Baths
1,377 Sq Ft
$190/Sq Ft Est. Value

Sale Details

Date Sold: December 19, 2025

Last sale price $269,900 $196 Per Sq Ft

Est. 3% decrease in value since last sale

Current estimated payment $1,509 / mo

21 Days on Market

Highlights

  • City View
  • No HOA
  • Stainless Steel Appliances
  • Open Floorplan
  • Covered Patio or Porch
  • Accessible Entrance

About This Home

As of December 2025

REDUCED Seller says Sell!!! .... Enjoy the view from this Renovated Brick Home (3 BR/2BA) that is going to make the perfect spot for You to call "Home Sweet Home!" Close proximity to UT Southern on a quiet Dead-End Street with No thru Traffic. Entertain Friends & Family on New back patio with newly constructed pergola that can also be used as an additional carport. Everything you could want is right here at 308 Longview Drive, come take a look! ALL NEW: flooring, paint, Hickory Custom Kitchen cabinets/Granite countertops, New tile bathrooms with All New Fixtures, exterior and interior trim, doors, wiring and plumbing, HVAC unit and much more! (See List Attached & in Photos)

Last Agent to Sell the Property

Sam Hatfield

Bob White Realty Brokerage Phone: 9313097030 License #378184 Listed on: 11/03/2025

Co-Listed By

Lee Ann Mize

Bob White Realty Brokerage Phone: 9313097030 License #261331

Last Buyer's Agent

David Shaw

Benchmark Realty, LLC License #373852

Benchmark Realty, LLC

Home Details

Home Type

  • Single Family

Est. Annual Taxes

  • $913

Year Built

  • Built in 1964

Lot Details

  • 15,246 Sq Ft Lot
  • Lot Dimensions are 113x137.5
  • Lot Has A Rolling Slope

Property Views

  • City
  • Valley

Home Design

  • Brick Exterior Construction
  • Shingle Roof
  • Vinyl Siding

Interior Spaces

  • 1,377 Sq Ft Home
  • Property has 1 Level
  • Open Floorplan
  • Ceiling Fan
  • ENERGY STAR Qualified Windows
  • Combination Dining and Living Room
  • Utility Room
  • Washer and Electric Dryer Hookup
  • Interior Storage Closet
  • Crawl Space
  • Fire and Smoke Detector

Kitchen

  • Oven or Range
  • Microwave
  • Dishwasher
  • Stainless Steel Appliances
  • ENERGY STAR Qualified Appliances

Flooring

  • Laminate
  • Tile

Bedrooms and Bathrooms

  • 3 Main Level Bedrooms
  • 2 Full Bathrooms

Parking

  • 3 Open Parking Spaces
  • 5 Parking Spaces
  • 2 Carport Spaces
  • Driveway

Schools

  • Pulaski Elementary School
  • Bridgeforth Middle School
  • Giles Co High School

Utilities

  • Central Heating and Cooling System
  • High Speed Internet
  • Cable TV Available

Additional Features

  • Accessible Entrance
  • Energy-Efficient Doors
  • Covered Patio or Porch

Community Details

  • No Home Owners Association
  • Rolling Hills Subdivision

Listing and Financial Details

  • Assessor Parcel Number 097C A 00700 000

Home Details

Home Type

Single Family

Est. Annual Taxes

$913

Year Built

Built in 1964

Lot Details

0.35 Acres

Listing Details

  • Prop. Type: Residential
  • Property Sub Type: Single Family Residence
  • Architectural Style: Ranch
  • Year Built: 1964
  • Unit Levels: One
  • New Construction: No
  • Building Stories: 1
  • Year Built Details: Renovated
  • Special Features: None
  • Stories: 1

Interior Features

  • Interior Amenities: Ceiling Fan(s), Extra Closets, Open Floorplan, High Speed Internet
  • Accessibility Features: Accessible Entrance
  • Appliances: Range, Dishwasher, ENERGY STAR Qualified Appliances, Microwave, Refrigerator, Stainless Steel Appliance(s)
  • Fireplace: No
  • Flooring: Laminate, Tile
  • Total Bedrooms: 3
  • Main Level Bedrooms: 3
  • Full Bathrooms: 2
  • Has Basement: None, Crawl Space
  • Above Grade Finished Sq Ft: 1377
  • Building Area Units: Square Feet
  • Living Area: 1377
  • Living Area Units: Square Feet

Exterior Features

  • Construction Type: Brick, Vinyl Siding
  • Foundation Details: Combination
  • Patio And Porch Features: Patio, Covered, Porch
  • Pool Private: No
  • Roof: Shingle
  • Topography: Rolling Slope,Views
  • View: Valley, City
  • View: Yes
  • Waterfront: No

Garage/Parking

  • Attached Garage: No
  • Carport Spaces: 2
  • Carport Y N: Yes
  • Covered Parking Spaces: 2
  • Garage Yn: No
  • Open Parking Spaces: 3
  • Parking Features: Attached, Asphalt, Driveway
  • Total Parking Spaces: 5

Utilities

  • Sewer: Public Sewer
  • Water Source: Public
  • Cooling: Ceiling Fan(s), Central Air, Electric
  • Cooling Y N: Yes
  • Heating: Central, Electric
  • Heating Yn: Yes
  • Laundry Features: Electric Dryer Hookup, Washer Hookup
  • Security: Smoke Detector(s)
  • Utilities: Electricity Available, Water Available, Cable Connected

Condo/Co-op/Association

  • Association: No
  • Senior Community: No

Green Features

  • Efficiency: Windows, Doors

Lot Info

  • Lot Features: Rolling Slope, Views
  • Lot Size Acres: 0.35
  • Lot Size: 113X137.5
  • Lot Size Units: Acres
  • Parcel #: 097C A 00700 000
  • Property Attached Yn: No

Rental Info

  • Pets Allowed: Yes

Multi Family

  • Above Grade Finished Area Units: Square Feet

Tax Info

  • Tax Annual Amount: 913

MLS Schools

  • Elementary School: Pulaski Elementary
  • High School: Giles Co High School
  • Middle Or Junior School: Bridgeforth Middle School

Ownership History

We collect this data history from publicly available records. To have your information removed, we recommend requesting removal directly through your county’s website.

Date Name Owned For Owner Type

Purchase Details

Listed on
Nov 3, 2025
Closed on
Dec 19, 2025
Sold by
Bought by
Seller's Agent
Sam Hatfield
Bob White Realty
Buyer's Agent
David Shaw
Benchmark Realty, LLC
List Price
$275,500
Sold Price
$269,900
Premium/Discount to List
-$5,600
-2.03%
Views
16
Current Estimated Value
$261,173

Home Financials for this Owner

Home Financials are based on the most recent Mortgage that was taken out on this home.
Estimated Appreciation
-$8,727
Avg. Annual Appreciation
-5.42%
Original Mortgage
$215,920
Outstanding Balance
$214,672
Interest Rate
6.24%
Mortgage Type
New Conventional
Estimated Equity
$46,501

Purchase Details

Listed on
Nov 3, 2025
Closed on
Dec 18, 2025
Sold by
Bought by
Seller's Agent
Sam Hatfield
Bob White Realty
Buyer's Agent
David Shaw
Benchmark Realty, LLC
List Price
$275,500
Sold Price
$269,900
Premium/Discount to List
-$5,600
-2.03%
Views
16

Home Financials for this Owner

Home Financials are based on the most recent Mortgage that was taken out on this home.
Original Mortgage
$215,920
Outstanding Balance
$214,672
Interest Rate
6.24%
Mortgage Type
New Conventional
Estimated Equity
$46,501

Purchase Details

Closed on
Feb 26, 2024
Sold by
Bought by

Purchase Details

Closed on
Dec 29, 1986
Bought by

Purchase Details

Closed on
Jan 1, 1981
Source: Public Records
Create a Home Valuation Report for This Property
The Home Valuation Report is an in-depth analysis detailing your home's value as well as a comparison with similar homes in the area

Purchase History

We collect this data history from publicly available records. To have your information removed, we recommend requesting removal directly through your county’s website.

Date Buyer Sale Price Title Company
$269,900 Mid State Title
-- None Listed On Document
-- --
$45,000 --
Source: Public Records

Mortgage History

We collect this data history from publicly available records. To have your information removed, we recommend requesting removal directly through your county’s website.

Date Status Borrower Loan Amount
Open $215,920
Source: Public Records

Property History

We collect this data history from publicly available records. To have your information removed, we recommend requesting removal directly through your county’s website.

Date Event Price List to Sale Price per Sq Ft
12/19/2025 12/19/25 Sold $269,900 0.0% $196 / Sq Ft
11/24/2025 11/24/25 Pending -- -- --
11/17/2025 11/17/25 Price Changed $269,900 -2.0% $196 / Sq Ft
11/03/2025 11/03/25 For Sale $275,500 -- $200 / Sq Ft
Source: Realtracs

Tax History

We collect this data history from publicly available records. To have your information removed, we recommend requesting removal directly through your county’s website.

Year Tax Paid Tax Assessment Tax Assessment Total Assessment is a certain percentage of the fair market value that is determined by local assessors to be the total taxable value of land and additions on the property. Land Improvement
2025 $1,034 $37,925 $7,475 $30,450
2024 $1,034 $37,925 $7,475 $30,450
2023 $913 $37,925 $7,475 $30,450
2022 $913 $37,925 $7,475 $30,450
2021 $642 $18,975 $3,000 $15,975
2020 $642 $18,975 $3,000 $15,975
2019 $536 $18,975 $3,000 $15,975
2018 $642 $18,975 $3,000 $15,975
2017 $642 $18,975 $3,000 $15,975
2016 $641 $18,100 $2,000 $16,100
2015 $605 $18,100 $2,000 $16,100
2014 $605 $18,101 $0 $0
Source: Public Records

Agents Affiliated with this Home

  • Section Image
  • Section Image
  • Section Image
See All Agents

Map

Source: Realtracs

MLS Number: RTC3038660

Realtracs

APN: 097C-A-007.00

Your Personal Tour Guide

Ask me questions while you tour the home.