
Sydney Meyer
Sibcy Cline, REALTORS-Florence
(513) 650-6313
111 Total Sales
2 in South Monfort Heights
$315K - $320K Price Range

Estimated Value: $274,344
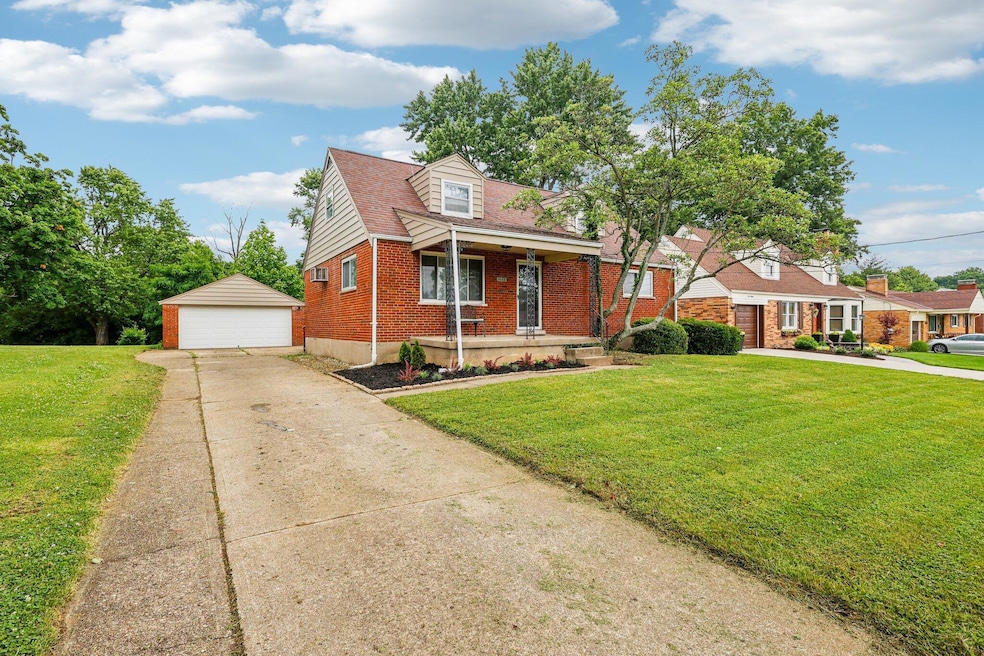
Welcome to 3088 Timberview Dr - A Hidden Gem on Cincinnati's Westside! Tucked away on a peaceful cul-de-sac, this home sits on a generous half-acre lot and offers everything you've been looking for - privacy, space, and lifestyle. Enjoy summer days in your pool or tinkering in the oversized detached garage, complete with a rear workshop ideal for hobbies or storage. Step inside to find a bright and inviting kitchen featuring a new island, updated cabinetry, and a new refrigerator. The adjacent deck offers scenic views of the lush backyard and pool - perfect for morning coffee or evening entertaining. The main floor features hardwood flooring throughout, with two spacious bedrooms and a full bath. The second story has 2 more very large bedrooms and a full bath. A partially finished walk-up basement provides bonus living space and includes a convenient lower-level laundry area. Located just seconds from Mercy West Hospital, Mount Airy Forest, and I-74, this home offers tranquility without sacrificing accessibility.
Last Agent to Sell the Property
Howard Hanna Real Estate Svcs License #2004019599 Listed on: 06/28/2025
Last Buyer's Agent
NON MEMBER
NON MEMBER OFFICE
We collect this data history from publicly available records. To have your information removed, we recommend requesting removal directly through your county’s website.
Sydney Meyer
Sibcy Cline, REALTORS-Florence
(513) 650-6313
111 Total Sales
2 in South Monfort Heights
$315K - $320K Price Range
Lakisha Scruggs
Huff Realty
(513) 866-8529
169 Total Sales
2 in South Monfort Heights
$251,000 Price Range
Tom Sturm
Coldwell Banker Realty
(513) 586-4566
236 Total Sales
2 in South Monfort Heights
$260K - $325K Price Range
Cindy Shetterly
Keller Williams Realty Service
(513) 866-3124
529 Total Sales
1 in South Monfort Heights
$250,000 Price
Kristine Green
Coldwell Banker Realty
(513) 440-3058
25 Total Sales
2 in South Monfort Heights
$405K - $417K Price Range
Carolyn Gudorf
Howard Hanna Real Estate Serv
(937) 999-3980
37 Total Sales
1 in South Monfort Heights
$327,500 Price
We collect this data history from publicly available records. To have your information removed, we recommend requesting removal directly through your county’s website.
| Date | Buyer | Sale Price | Title Company |
|---|---|---|---|
| $250,000 | None Listed On Document | ||
| $136,300 | -- |
We collect this data history from publicly available records. To have your information removed, we recommend requesting removal directly through your county’s website.
| Date | Status | Borrower | Loan Amount |
|---|---|---|---|
| Open | $237,500 | ||
| Previous Owner | $100,000 | ||
| Previous Owner | $109,040 |
We collect this data history from publicly available records. To have your information removed, we recommend requesting removal directly through your county’s website.
| Date | Event | Price | List to Sale | Price per Sq Ft |
|---|---|---|---|---|
| 08/15/2025 08/15/25 | Sold | $250,000 | -5.7% | $125 / Sq Ft |
| 06/28/2025 06/28/25 | For Sale | $265,000 | -- | $132 / Sq Ft |
We collect this data history from publicly available records. To have your information removed, we recommend requesting removal directly through your county’s website.
| Year | Tax Paid | Tax Assessment Tax Assessment Total Assessment is a certain percentage of the fair market value that is determined by local assessors to be the total taxable value of land and additions on the property. | Land | Improvement |
|---|---|---|---|---|
| 2025 | $4,514 | $72,723 | $11,284 | $61,439 |
| 2024 | $4,508 | $72,723 | $11,284 | $61,439 |
| 2023 | $4,515 | $72,723 | $11,284 | $61,439 |
| 2022 | $3,463 | $46,732 | $11,172 | $35,560 |
| 2021 | $3,215 | $46,732 | $11,172 | $35,560 |
| 2020 | $3,181 | $46,732 | $11,172 | $35,560 |
| 2019 | $2,985 | $39,270 | $9,387 | $29,883 |
| 2018 | $2,989 | $39,270 | $9,387 | $29,883 |
| 2017 | $2,893 | $39,270 | $9,387 | $29,883 |
| 2016 | $3,043 | $40,142 | $9,293 | $30,849 |
| 2015 | $2,719 | $40,142 | $9,293 | $30,849 |
| 2014 | $2,733 | $40,142 | $9,293 | $30,849 |
| 2013 | $2,681 | $40,548 | $9,387 | $31,161 |
Seller's Agent in 2025
Michael Gunnarson
Howard Hanna Real Estate Svcs
(614) 403-3163
1 in this area
77 Total Sales
N
Buyer's Agent in 2025
NON MEMBER
NON MEMBER OFFICE
Source: Columbus and Central Ohio Regional MLS
MLS Number: 225023796
APN: 550-0063-0048
Disclaimer: Certain information contained herein is derived from information provided by parties other than Homes.com. All information provided is deemed reliable, but is not guaranteed to be accurate and should be independently verified.
IDX information is provided exclusively for personal, non-commercial use, and may not be used for any purpose other than to identify prospective properties consumers may be interested in purchasing.
Information is deemed reliable but not guaranteed.
Ask me questions while you tour the home.