
Denise Leach
Keller Williams Premier Realty
(916) 314-7326
46 Total Sales
1 in Mahtomedi
$432,000 Price
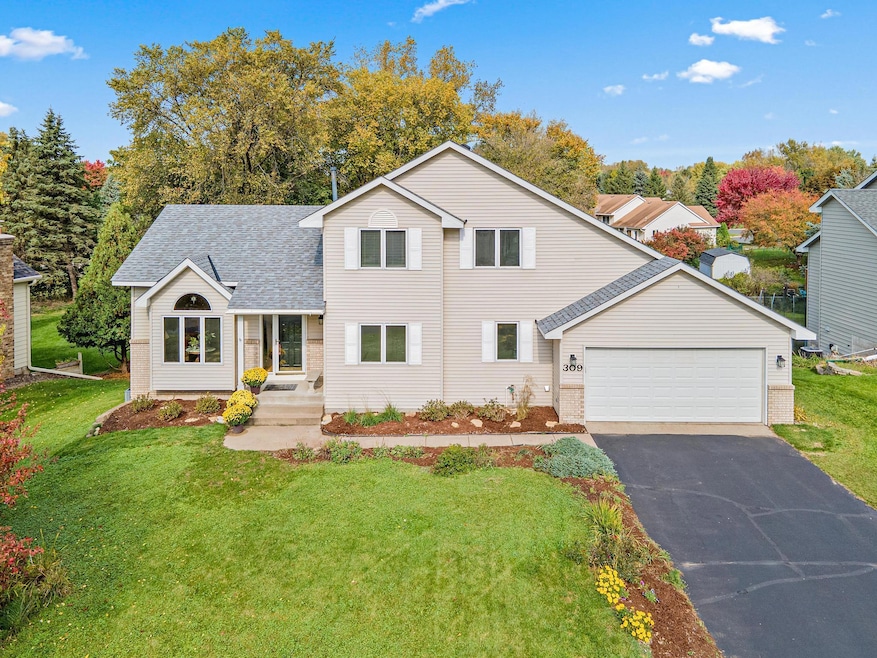


This spacious, well-maintained modified two-story home located in one of the Twin Cities’ most sought-after school districts. Just minutes from Mahtomedi High School, Middle School, and Elementary Schools, and only two blocks from Pheasant Run Park, this home offers the perfect blend of location, comfort, and value! Step inside to discover a bright and welcoming main level featuring gleaming maple flooring, a formal living room, spacious dining area, and a large family room that connects seamlessly to the kitchen—ideal for entertaining and everyday life. The kitchen is filled with natural light and offers generous counter space, abundant cabinetry, and pantry storage. Upstairs, the primary bedroom suite overlooks the backyard and includes a walk-in closet and private 3⁄4 bath. Two additional bedrooms provide space for children, guests, or a home office. The finished walk-out lower level features an oversized recreation room, wet bar (with microwave, dishwasher, and mini fridge), media space, and direct access to a patio—perfect for hosting game nights or relaxing with loved ones. Recent updates include a newer roof, furnace, water heater, kitchen appliances, and an underground sprinkler system. The fenced backyard offers a safe and private space for kids and pets to play freely. Finished in neutral tones, this home is move-in ready and easy to personalize. And with immediate possession available, you can settle in before the holidays and start enjoying your new home right away.
Last Agent to Sell the Property
Richard Guy
Edina Realty, Inc. Listed on: 10/18/2025
We collect this data history from publicly available records. To have your information removed, we recommend requesting removal directly through your county’s website.
Denise Leach
Keller Williams Premier Realty
(916) 314-7326
46 Total Sales
1 in Mahtomedi
$432,000 Price
Laine Anderson
Property Executives Realty
(534) 544-3659
174 Total Sales
1 in Mahtomedi
$1,350,000 Price
Deanna Wiener
Cardinal Realty Co.
(651) 401-8179
83 Total Sales
1 in Mahtomedi
$812,500 Price
Joe Lindsay
Edina Realty, Inc.
(833) 359-7544
41 Total Sales
1 in Mahtomedi
$385,000 Price
Ryan Johnson
Pemberton RE
(612) 453-4719
128 Total Sales
1 in Mahtomedi
$1,054,950 Price
Matthew Wright
eXp Realty
(651) 370-8910
168 Total Sales
1 in Mahtomedi
$735,000 Price
We collect this data history from publicly available records. To have your information removed, we recommend requesting removal directly through your county’s website.
| Date | Type | Sale Price | Title Company |
|---|---|---|---|
| Deed | $510,000 | None Listed On Document | |
| Interfamily Deed Transfer | -- | None Available | |
| Warranty Deed | $393,000 | -- |
We collect this data history from publicly available records. To have your information removed, we recommend requesting removal directly through your county’s website.
| Date | Status | Loan Amount | Loan Type |
|---|---|---|---|
| Open | $300,000 | New Conventional | |
| Previous Owner | $175,000 | Credit Line Revolving | |
| Previous Owner | $135,000 | New Conventional | |
| Previous Owner | $150,000 | Credit Line Revolving |
We collect this data history from publicly available records. To have your information removed, we recommend requesting removal directly through your county’s website.
| Date | Event | Price | List to Sale | Price per Sq Ft |
|---|---|---|---|---|
| 12/05/2025 12/05/25 | Sold | $510,000 | 0.0% | $174 / Sq Ft |
| 11/14/2025 11/14/25 | Pending | -- | -- | -- |
| 10/28/2025 10/28/25 | Off Market | $510,000 | -- | -- |
| 10/18/2025 10/18/25 | For Sale | $520,000 | -- | $178 / Sq Ft |
We collect this data history from publicly available records. To have your information removed, we recommend requesting removal directly through your county’s website.
| Year | Tax Paid | Tax Assessment Tax Assessment Total Assessment is a certain percentage of the fair market value that is determined by local assessors to be the total taxable value of land and additions on the property. | Land | Improvement |
|---|---|---|---|---|
| 2025 | $6,300 | $512,000 | $160,000 | $352,000 |
| 2024 | $6,300 | $516,000 | $160,000 | $356,000 |
| 2023 | $5,814 | $496,200 | $163,000 | $333,200 |
| 2022 | $5,322 | $496,900 | $171,500 | $325,400 |
| 2021 | $5,292 | $397,400 | $140,000 | $257,400 |
| 2020 | $5,034 | $407,400 | $151,000 | $256,400 |
| 2019 | $4,940 | $385,300 | $125,000 | $260,300 |
| 2018 | $4,624 | $359,000 | $125,000 | $234,000 |
| 2017 | $4,428 | $359,400 | $131,000 | $228,400 |
| 2016 | $4,614 | $327,800 | $124,700 | $203,100 |
| 2015 | $4,314 | $308,900 | $95,100 | $213,800 |
| 2013 | -- | $286,600 | $82,300 | $204,300 |
RG
Seller's Agent in 2025
Richard Guy
Edina Realty, Inc.
KM
Buyer's Agent in 2025
Kristin Monge
Edina Realty, Inc.
(651) 271-9588
114 Total Sales
Source: NorthstarMLS
MLS Number: 6804301
APN: 32-030-21-11-0042
Disclaimer: Certain information contained herein is derived from information provided by parties other than Homes.com. All information provided is deemed reliable, but is not guaranteed to be accurate and should be independently verified.
All data is obtained from various sources and may not have been verified by broker or MLS GRID. Supplied Open House Information is subject to change without notice. All information should be independently reviewed and verified for accuracy. Properties may or may not be listed by the office/agent presenting the information. Some IDX listings have been excluded from this website.
Listings courtesy of NorthstarMLS as distributed by MLS GRID.
Based on information submitted to the MLS GRID
Ask me questions while you tour the home.