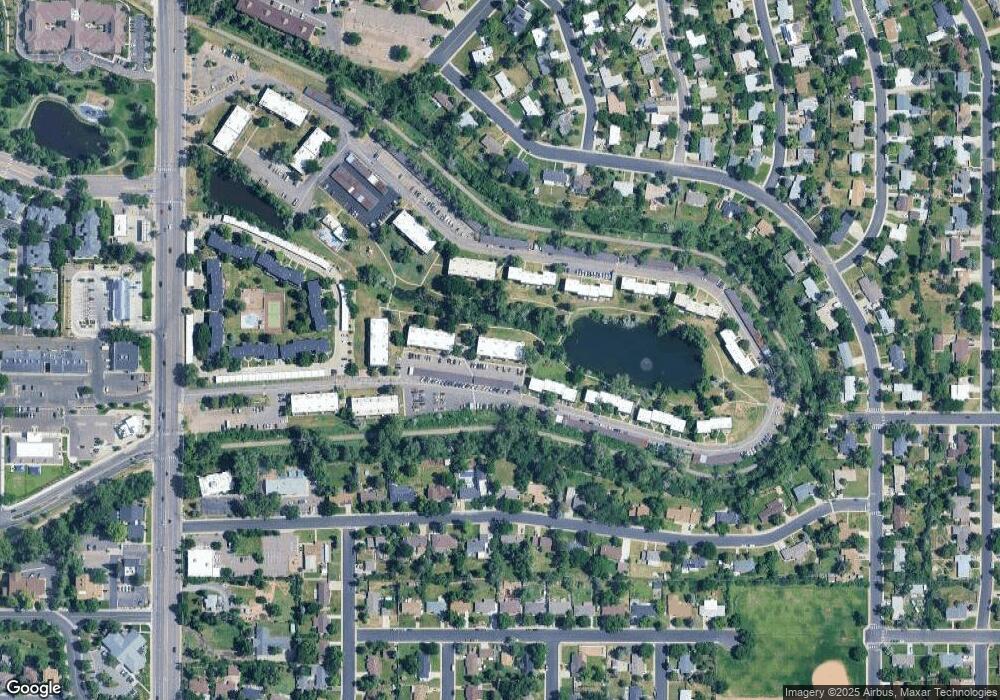
309 E Highline Cir Unit 203 Centennial, CO 80122
Southglenn NeighborhoodEstimated payment $1,622/month
Highlights
- Clubhouse
- Granite Countertops
- Balcony
- Hopkins Elementary School Rated A
- Community Pool
- Double Pane Windows
About This Home
Enjoy the best of low-maintenance living in this well-maintained 2nd-floor, 1 bedroom, 1 full bath condo in the Highline Meadows community, ideally situated just minutes from C-470, The Streets at SouthGlenn, and Littleton Adventist Hospital — offering easy access to shopping, dining, entertainment, and healthcare. The High Line Canal Trail is just steps out your door, with miles of walking, running, and biking paths right outside your door.
The kitchen features granite countertops and full IKEA cabinetry, offering a clean, modern look with plenty of storage. Custom closets throughout offer thoughtful, upgraded storage, and the spa-style jetted tub adds a touch of everyday luxury. Energy efficient windows and a sliding glass door with built-in blinds lead out to the patio. In-unit washer and dryer add everyday convenience, and your own private patio offers a peaceful retreat with views of the greenbelt path and pond.
Additional highlights include central air conditioning and a detached one-car garage providing convenient parking and extra storage.
Residents enjoy community amenities including an outdoor pool and clubhouse, plus unbeatable access to trails, parks, and everyday conveniences nearby.
Whether you're a first-time buyer, downsizing, or looking for an easy, low-maintenance lifestyle, this pride-of-ownership condo is a fantastic opportunity right minutes from Denver's South Broadway corridor.
Open House Schedule
-
Saturday, September 19, 202612:00 to 2:00 pm9/19/2026 12:00:00 PM +00:009/19/2026 2:00:00 PM +00:00Take Highline Circle off Broadway, drive east — the building is the 3rd building on your left. Visitor parking faces the south side of the garages. Building entry is on the south side. If the door is locked, call agent at 567-204-0494 to let you in.Add to Calendar
Property Details
Home Type
- Condominium
Est. Annual Taxes
- $1,534
Year Built
- Built in 1971 | Remodeled
Lot Details
- Two or More Common Walls
- North Facing Home
HOA Fees
- $335 Monthly HOA Fees
Parking
- 1 Car Garage
Home Design
- Entry on the 2nd floor
- Brick Exterior Construction
- Composition Roof
- Stucco
Interior Spaces
- 720 Sq Ft Home
- 3-Story Property
- Double Pane Windows
- Living Room
- Dining Room
- Laminate Flooring
Kitchen
- Oven
- Range
- Microwave
- Dishwasher
- Granite Countertops
- Disposal
Bedrooms and Bathrooms
- 1 Main Level Bedroom
- 1 Full Bathroom
Laundry
- Dryer
- Washer
Outdoor Features
- Balcony
- Patio
Schools
- Hopkins Elementary School
- Euclid Middle School
- Heritage High School
Utilities
- Forced Air Heating and Cooling System
- High Speed Internet
Listing and Financial Details
- Exclusions: Sellers Personal Property and Staging Items
- Coming Soon on 9/18/26
- Assessor Parcel Number 032182041
Community Details
Overview
- Association fees include ground maintenance, maintenance structure, sewer, trash, water
- Amc Highline Meadows Association, Phone Number (303) 233-4646
- Low-Rise Community
- Highline Meadows Condos Community
- Highline Meadows Subdivision
- Community Parking
Amenities
- Clubhouse
- Laundry Facilities
Recreation
- Community Pool
- Trails
Pet Policy
- Dogs and Cats Allowed
Map
Home Values in the Area
Average Home Value in this Area
Tax History
We collect this data history from publicly available records. To have your information removed, we recommend requesting removal directly through your county’s website.
| Year | Tax Paid | Tax Assessment Tax Assessment Total Assessment is a certain percentage of the fair market value that is determined by local assessors to be the total taxable value of land and additions on the property. | Land | Improvement |
|---|---|---|---|---|
| 2026 | $1,534 | $11,610 | ||
| 2025 | $1,226 | $11,856 | ||
| 2024 | $1,151 | $10,439 | ||
| 2023 | $1,151 | $10,439 | $0 | $0 |
| 2022 | $1,176 | $10,105 | $0 | $0 |
| 2021 | $1,175 | $10,105 | $0 | $0 |
| 2020 | $1,059 | $9,324 | $0 | $0 |
| 2019 | $1,002 | $9,324 | $0 | $0 |
| 2018 | $858 | $7,985 | $0 | $0 |
| 2017 | $794 | $7,985 | $0 | $0 |
| 2016 | $359 | $3,200 | $0 | $0 |
| 2015 | $358 | $3,200 | $0 | $0 |
| 2014 | -- | $1,489 | $0 | $0 |
| 2013 | -- | $3,220 | $0 | $0 |
Purchase History
We collect this data history from publicly available records. To have your information removed, we recommend requesting removal directly through your county’s website.
| Date | Type | Sale Price | Title Company |
|---|---|---|---|
| Quit Claim Deed | -- | None Listed On Document | |
| Warranty Deed | $230,000 | Homie Title Inc | |
| Interfamily Deed Transfer | -- | None Available | |
| Warranty Deed | $81,500 | None Available | |
| Warranty Deed | $67,500 | None Available | |
| Warranty Deed | $27,750 | -- | |
| Deed | -- | -- | |
| Deed | -- | -- | |
| Deed | -- | -- | |
| Deed | -- | -- | |
| Deed | -- | -- |
Mortgage History
We collect this data history from publicly available records. To have your information removed, we recommend requesting removal directly through your county’s website.
| Date | Status | Loan Amount | Loan Type |
|---|---|---|---|
| Previous Owner | $172,500 | New Conventional | |
| Previous Owner | $6,000 | Unknown | |
| Previous Owner | $66,500 | Stand Alone Refi Refinance Of Original Loan |
Source: REcolorado®
MLS Number: 4531280

APN: 2077-27-1-22-123
Disclaimer: Certain information contained herein is derived from information provided by parties other than Homes.com. All information provided is deemed reliable, but is not guaranteed to be accurate and should be independently verified.
All data is obtained from various sources and may not have been verified by broker or MLS GRID. Supplied Open House Information is subject to change without notice. All information should be independently reviewed and verified for accuracy. Properties may or may not be listed by the office/agent presenting the information. Some IDX listings have been excluded from this website. The content relating to real estate for sale in this Web site comes in part from the Internet Data eXchange (“IDX”) program of METROLIST, INC., DBA RECOLORADO®. Real estate listings held by brokers other than Ten-X are marked with the IDX Logo. This information is being provided for the consumers’ personal, non-commercial use and may not be used for any other purpose. All information is subject to change and should be independently verified.
This publication is designed to provide information with regard to the subject matter covered. It is displayed with the understanding that the publisher and authors are not engaged in rendering real estate, legal, accounting, tax, or other professional services and that the publisher and authors are not offering such advice in this publication. If real estate, legal, or other expert assistance is required, the services of a competent, professional person should be sought.
The information contained in this publication is subject to change without notice. METROLIST, INC., DBA RECOLORADO MAKES NO WARRANTY OF ANY KIND WITH REGARD TO THIS MATERIAL, INCLUDING, BUT NOT LIMITED TO, THE IMPLIED WARRANTIES OF MERCHANTABILITY AND FITNESS FOR A PARTICULAR PURPOSE. METROLIST, INC., DBA RECOLORADO SHALL NOT BE LIABLE FOR ERRORS CONTAINED HEREIN OR FOR ANY DAMAGES IN CONNECTION WITH THE FURNISHING, PERFORMANCE, OR USE OF THIS MATERIAL.
PUBLISHER’S NOTICE: All real estate advertised herein is subject to the Federal Fair Housing Act and the Colorado Fair Housing Act, which Acts make it illegal to make or publish any advertisement that indicates any preference, limitation, or discrimination based on race, color, religion, sex, handicap, familial status, or national origin.
METROLIST, INC., DBA RECOLORADO will not knowingly accept any advertising for real estate that is in violation of the law. All persons are hereby informed that all dwellings advertised are available on an equal opportunity basis.
© 2026 METROLIST, INC., DBA RECOLORADO® – All Rights Reserved. 6455 S. Yosemite St., Suite 500 Greenwood Village, CO 80111 USA
ALL RIGHTS RESERVED WORLDWIDE. No part of this publication may be reproduced, adapted, translated, stored in a retrieval system or transmitted in any form or by any means, electronic, mechanical, photocopying, recording, or otherwise, without the prior written permission of the publisher. The information contained herein including but not limited to all text, photographs, digital images, virtual tours, may be seeded and monitored for protection and tracking.
Listings courtesy of REcolorado® as distributed by MLS GRID.
Based on information submitted to the MLS GRID
- 209 E Highline Cir Unit 302
- 209 E Highline Cir Unit 202
- 190 E Highline Cir Unit 202
- 6876 S Broadway
- 469 E Highline Cir
- 130 E Highline Cir Unit 103
- 6870 S Broadway
- 488 E Highline Cir Unit 488
- 490 E Highline Cir Unit 490
- 6916 S Broadway
- 140 E Highline Cir Unit 108
- 50 E Highline Cir Unit 102
- 7135 S Sherman St
- 690 E Davies Ave
- 6861 S Washington St
- 7154 S Pennsylvania St
- 7175 S Penrose Ct
- 6616 S Lincoln St
- 6604 S Lee Ct
- 6590 S Grant St
- 280 E Highline Cir
- 460 E Fremont Place Unit 208
- 300 E Fremont Place Unit 2-407
- 300 E Fremont Place Unit 2-301
- 300 E Fremont Place Unit 3-101
- 300 E Fremont Place Unit 3-102
- 300 E Fremont Place
- 399 E Dry Creek Rd
- 1551 E Costilla Ave
- 681 E Dry Creek Cir
- 329 W Jamison Cir
- 6851 S Gaylord St
- 5984 S Fairfield St
- 1472 W Geddes Ave
- 356 E Orchard Rd
- 7640 S Kit Carson Dr
- 7250 S Gaylord St Unit C16
- 2290 E Fremont Ave
- 501 W Mineral Ave
- 2260 E Geddes Ave Unit 2260 E Geddes Avenue
Ask me questions while you tour the home.