
Lee Smith
@properties
(877) 640-0485
187 Total Sales
18 in Avon
$132K - $774K Price Range

Estimated Value: $395,975
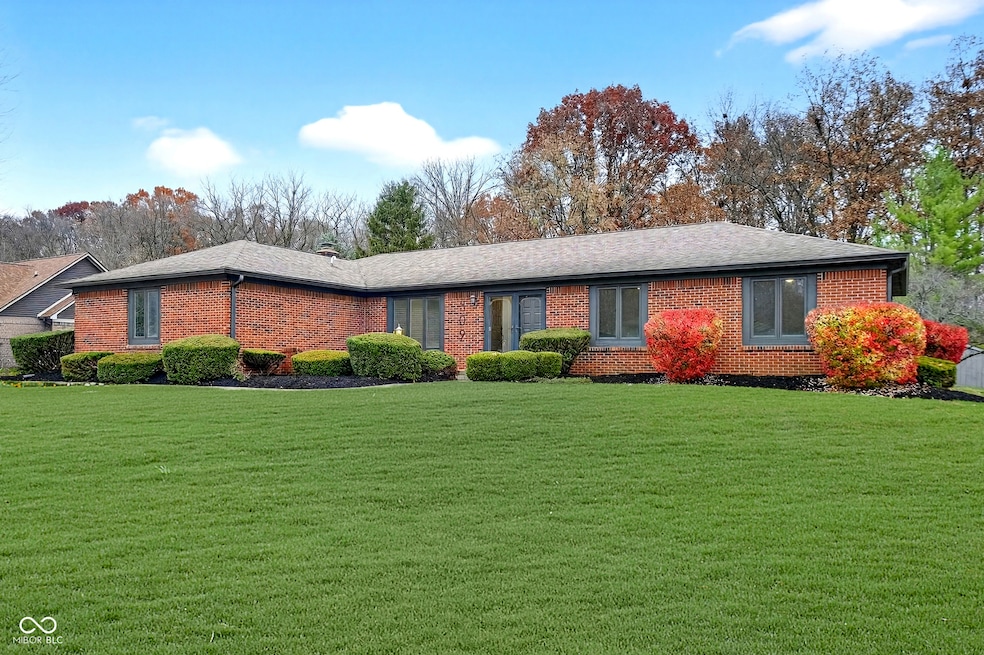
Wow! Tons of updates in this rare 3bd 2.5ba brick ranch in Avon with awesome fenced private yard! Great open floor plan. Custom kitchen with quartz counters, custom cabinets, SS appliances, tile, new bathrooms, new paint inside and out, new fixtures throughout, new high end lvp flooring, and the list goes on and on!
Last Agent to Sell the Property
United Real Estate Indpls License #RB14042499 Listed on: 11/21/2025
We collect this data history from publicly available records. To have your information removed, we recommend requesting removal directly through your county’s website.
Lee Smith
@properties
(877) 640-0485
187 Total Sales
18 in Avon
$132K - $774K Price Range
Kimberly Papp
Key Exchange Real Estate
(877) 629-9923
93 Total Sales
6 in Avon
$291K - $900K Price Range
Brenda Robidou
Ever Real Estate, LLC
(317) 961-0454
163 Total Sales
10 in Avon
$45K - $395K Price Range
Laura Bonner
REMAX ONE
(833) 607-1938
84 Total Sales
1 in Avon
$475,000 Price
Eric Forney
Keller Williams Indy Metro Partners
(463) 215-6116
1,010 Total Sales
42 in Avon
$168K - $713K Price Range
Amy Allen
Greene Realty, LLC
(765) 234-8249
102 Total Sales
2 in Avon
$293K - $420K Price Range
We collect this data history from publicly available records. To have your information removed, we recommend requesting removal directly through your county’s website.
| Date | Buyer | Sale Price | Title Company |
|---|---|---|---|
| -- | Ata National Title | ||
| -- | Ata National Title | ||
| -- | None Available |
We collect this data history from publicly available records. To have your information removed, we recommend requesting removal directly through your county’s website.
| Date | Status | Borrower | Loan Amount |
|---|---|---|---|
| Previous Owner | $136,000 | ||
| Previous Owner | $141,600 | ||
| Previous Owner | $150,000 |
We collect this data history from publicly available records. To have your information removed, we recommend requesting removal directly through your county’s website.
| Date | Event | Price | List to Sale | Price per Sq Ft |
|---|---|---|---|---|
| 01/16/2026 01/16/26 | Sold | $395,000 | -2.5% | $185 / Sq Ft |
| 12/20/2025 12/20/25 | Pending | -- | -- | -- |
| 12/17/2025 12/17/25 | For Sale | $405,000 | 0.0% | $190 / Sq Ft |
| 12/01/2025 12/01/25 | Pending | -- | -- | -- |
| 11/21/2025 11/21/25 | For Sale | $405,000 | -- | $190 / Sq Ft |
We collect this data history from publicly available records. To have your information removed, we recommend requesting removal directly through your county’s website.
| Year | Tax Paid | Tax Assessment Tax Assessment Total Assessment is a certain percentage of the fair market value that is determined by local assessors to be the total taxable value of land and additions on the property. | Land | Improvement |
|---|---|---|---|---|
| 2025 | $2,897 | $293,400 | $43,800 | $249,600 |
| 2024 | $3,039 | $282,100 | $43,800 | $238,300 |
| 2023 | $2,707 | $256,600 | $39,800 | $216,800 |
| 2022 | $2,772 | $243,900 | $37,900 | $206,000 |
| 2021 | $2,480 | $215,600 | $37,900 | $177,700 |
| 2020 | $2,399 | $209,900 | $37,900 | $172,000 |
| 2019 | $2,186 | $196,400 | $35,400 | $161,000 |
| 2018 | $2,320 | $193,200 | $35,400 | $157,800 |
| 2017 | $1,912 | $182,800 | $33,800 | $149,000 |
| 2016 | $1,934 | $182,400 | $33,800 | $148,600 |
| 2014 | $1,576 | $164,500 | $30,900 | $133,600 |
Seller's Agent in 2026
Garrett Brooks
United Real Estate Indpls
(317) 523-6134
345 Total Sales
Buyer's Agent in 2026
Ryan Morris
CENTURY 21 Scheetz
(317) 697-2086
51 Total Sales
Source: MIBOR Broker Listing Cooperative®
MLS Number: 22074363
APN: 32-09-06-450-009.000-022
Disclaimer: Certain information contained herein is derived from information provided by parties other than Homes.com. All information provided is deemed reliable, but is not guaranteed to be accurate and should be independently verified.
All data is obtained from various sources and may not have been verified by broker or MLS GRID. Supplied Open House Information is subject to change without notice. All information should be independently reviewed and verified for accuracy. Properties may or may not be listed by the office/agent presenting the information. Some IDX listings have been excluded from this website.
Listings courtesy of MIBOR Broker Listing Cooperative® as distributed by MLS GRID.
Based on information submitted to the MLS GRID
Ask me questions while you tour the home.