
Hope McClain
Jackson Stanley, REALTORS
(864) 712-9996
27 Total Sales
2 in Anderson
$249K - $298K Price Range
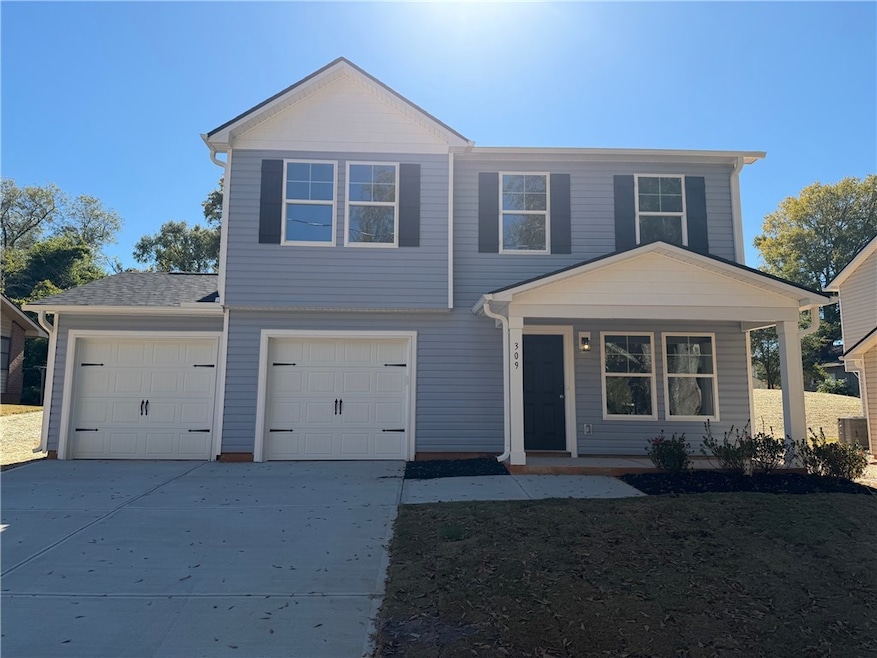


Take a look at this amazing home with 4 bedrooms and 2.5 baths, located in the city of Anderson, SC. The home features upgraded Samsung stainless steel appliances, quartz countertops, LVP on the entire main floor, upgraded soft close grey cabinetry and much more! Main level has a spacious living room perfect for entertaining. Upstairs includes a large primary bedroom with spacious walk-in closet. It also features 3 additional bedrooms with another full bath. Two car attached garage. No HOA fees! Home is in a great location that has access to shopping, restaurants, entertainment and many other conveniences that are just minutes away in the up-and-coming city of Anderson. This could be a perfect home for you!
Last Agent to Sell the Property
Lokation Real Estate LLC License #133054 Listed on: 11/05/2025
Hope McClain
Jackson Stanley, REALTORS
(864) 712-9996
27 Total Sales
2 in Anderson
$249K - $298K Price Range
Candace Adams
Greenwood Realty Inc.
(864) 971-3855
176 Total Sales
1 in Anderson
$55,000 Price
Pam Callaway
Keller Williams Seneca
(864) 614-8657
30 Total Sales
2 in Anderson
$165K - $179K Price Range
Katrina Davis
NorthGroup Real Estate
(864) 539-3021
32 Total Sales
2 in Anderson
$365K - $375K Price Range
Janice Kyle
Jeff Cook Real Estate LPT Real
(864) 991-4807
32 Total Sales
3 in Anderson
$219K - $249K Price Range
Hannah Hart
Casey Group Real Estate - Anderson
(864) 581-2681
111 Total Sales
37 in Anderson
$55K - $1.5M Price Range
We collect this data history from publicly available records. To have your information removed, we recommend requesting removal directly through your county’s website.
| Date | Event | Price | List to Sale | Price per Sq Ft |
|---|---|---|---|---|
| 12/22/2025 12/22/25 | Sold | $219,990 | 0.0% | $146 / Sq Ft |
| 11/26/2025 11/26/25 | Pending | -- | -- | -- |
| 11/05/2025 11/05/25 | For Sale | $219,990 | -- | $146 / Sq Ft |
We collect this data history from publicly available records. To have your information removed, we recommend requesting removal directly through your county’s website.
| Year | Tax Paid | Tax Assessment Tax Assessment Total Assessment is a certain percentage of the fair market value that is determined by local assessors to be the total taxable value of land and additions on the property. | Land | Improvement |
|---|---|---|---|---|
| 2025 | $5,189 | $81,750 | $21,509 | $60,241 |
| 2024 | $4,455 | $74,904 | $19,708 | $55,196 |
| 2022 | $4,455 | $60,593 | $15,943 | $44,650 |
| 2021 | $3,989 | $57,169 | $15,042 | $42,127 |
| 2020 | $4,008 | $56,575 | $14,886 | $41,689 |
| 2019 | $4,064 | $56,271 | $14,806 | $41,465 |
| 2018 | $3,891 | $55,675 | $14,649 | $41,026 |
| 2017 | $3,753 | $55,675 | $14,649 | $41,026 |
| 2016 | $3,712 | $55,675 | $14,649 | $41,026 |
| 2015 | $3,698 | $54,370 | $14,306 | $40,064 |
| 2014 | $3,652 | $54,370 | $14,306 | $40,064 |
| 2013 | -- | $54,370 | $14,306 | $40,064 |
JS
Seller's Agent in 2025
Jordan Savage
Lokation Real Estate LLC
(719) 649-5266
69 Total Sales
JU
Buyer's Agent in 2025
Jade Underwood
The Property Lounge
(864) 982-4610
76 Total Sales
Source: Western Upstate Multiple Listing Service
MLS Number: 20294377
Disclaimer: Certain information contained herein is derived from information provided by parties other than Homes.com. All information provided is deemed reliable, but is not guaranteed to be accurate and should be independently verified.
The data relating to real estate for sale on this Web site comes in part from the Broker Reciprocity Program of the Western Upstate Association of REALTORS®, Inc. and the Western Upstate Multiple Listing Service, Inc
This information is deemed reliable, but not guaranteed. Neither, the Western Upstate Association of REALTORS®, Inc. or Western Upstate Multiple Listing Service of South Carolina, Inc., nor the listing broker, nor their agents or subagents are responsible for the accuracy of the information. The buyer is responsible for verifying all information. This information is provided by the Western Upstate Association of REALTORS®, Inc. and Western Upstate Multiple Listing Service of South Carolina, Inc. for use by its members and is not intended for the use for any other purpose.
Ask me questions while you tour the home.