
Ronnie Hackett
Berkshire Hathaway HomeService
(949) 867-4677
159 Total Sales
1 in Orchard Hills
$1,626,000 Price
Estimated Value: $2,923,488
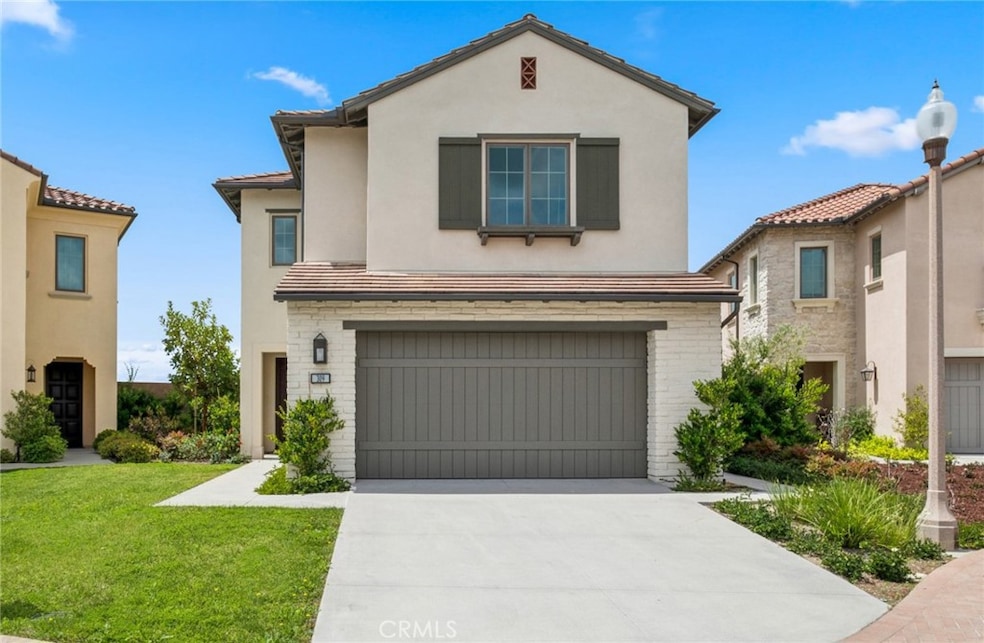
Rare Oversized Lot with Panoramic Hillside Vistas! Discover Hillside Sophistication in Southern California’s Guard Gated Destination “Como” at The Reserve –Orchard Hills, Irvine. Our Prestige “Como” Collection Residence 1R built by Irvine Pacific exceeds every expectation and is situated on a Premier Private Lot Location with no neighbors behind! The Grandeur Residence is sited on an oversized 7,136 Sq. Ft. Lot and features 4BD (including one main level) 3BA (including one level) plus a Loft, 2-CAR Garage, Driveway, and 2,548 Sq. Ft. of decadent indulgence! With Uncommon Experiences at every turn, the home offers the Finest Living Elements including High Ceilings, Luxury Vinyl Plank Flooring, Custom Fitted Window Shades, Crown Molding, & LED Recessed Lighting! Chef-Inspired Gourmet Kitchen with Quartz Countertops, Floor-to-Ceiling White Glass-Fronted Shaker Door Cabinetry, Walk-In Pantry, and ALL Top End Stainless Steel Appliances! World-Class Amenities exclusive to Orchard Hills residents—24 Hour Staffed Gated Entrance, Junior Olympic Pool, Clubroom, Cabanas, and Hiking/Biking Trails! Irvine Unified School District and minutes from Irvine Spectrum Center, Woodbury Shopping Center, and Tustin Marketplace!
Last Agent to Rent the Property
Berkshire Hathaway HomeService Brokerage Phone: 9495549198 License #01891826 Listed on: 11/18/2025
Co-Listed By
Berkshire Hathaway HomeService Brokerage Phone: 9495549198 License #01911162
We collect this data history from publicly available records. To have your information removed, we recommend requesting removal directly through your county’s website.
Ronnie Hackett
Berkshire Hathaway HomeService
(949) 867-4677
159 Total Sales
1 in Orchard Hills
$1,626,000 Price
Jesse Guzman
Global Premier Properties, Inc.
(747) 279-3221
38 Total Sales
1 in Orchard Hills
$2,365,000 Price
Darleen Centala
First Team Real Estate
(657) 444-1579
26 Total Sales
1 in Orchard Hills
$2,150,000 Price
Daniel DeForest
First Team Real Estate
(657) 300-5786
156 Total Sales
1 in Orchard Hills
$2,700,000 Price
Betty Huang
Latitude 33 Real Estate
(213) 471-7492
20 Total Sales
2 in Orchard Hills
$3,100,000 Price Range
Mark Caton
Pacific Ranch Realty
(858) 289-5749
12 Total Sales
1 in Orchard Hills
$1,270,000 Price
We collect this data history from publicly available records. To have your information removed, we recommend requesting removal directly through your county’s website.
| Date | Buyer | Sale Price | Title Company |
|---|---|---|---|
| -- | None Listed On Document |
We collect this data history from publicly available records. To have your information removed, we recommend requesting removal directly through your county’s website.
| Date | Status | Borrower | Loan Amount |
|---|---|---|---|
| Previous Owner | $1,137,500 |
We collect this data history from publicly available records. To have your information removed, we recommend requesting removal directly through your county’s website.
| Date | Event | Price | List to Sale | Price per Sq Ft |
|---|---|---|---|---|
| 12/09/2025 12/09/25 | Rented | $7,800 | 0.0% | -- |
| 11/18/2025 11/18/25 | For Rent | $7,800 | +8.3% | -- |
| 07/14/2025 07/14/25 | Rented | $7,200 | -2.6% | -- |
| 07/01/2025 07/01/25 | Price Changed | $7,395 | -7.5% | $3 / Sq Ft |
| 06/04/2025 06/04/25 | Price Changed | $7,995 | -5.9% | $3 / Sq Ft |
| 04/22/2025 04/22/25 | For Rent | $8,500 | -- | -- |
We collect this data history from publicly available records. To have your information removed, we recommend requesting removal directly through your county’s website.
| Year | Tax Paid | Tax Assessment Tax Assessment Total Assessment is a certain percentage of the fair market value that is determined by local assessors to be the total taxable value of land and additions on the property. | Land | Improvement |
|---|---|---|---|---|
| 2026 | $32,914 | $2,835,600 | $2,076,947 | $758,653 |
| 2025 | $26,714 | $2,780,000 | $2,036,222 | $743,778 |
| 2024 | $26,714 | $2,190,565 | $1,523,964 | $666,601 |
| 2023 | $26,189 | $2,147,613 | $1,494,082 | $653,531 |
| 2022 | $10,305 | $637,390 | $34,009 | $603,381 |
| 2021 | $4,124 | $33,343 | $33,343 | $0 |
| 2020 | $1,318 | $33,002 | $33,002 | $0 |
| 2019 | $1,053 | $32,355 | $32,355 | $0 |
Landlord's Agent in 2025
Ronnie Hackett
Berkshire Hathaway HomeService
(949) 554-9198
1 in this area
159 Total Sales
Landlord's Co-Listing Agent in 2025
Cyrena Bulahan
Berkshire Hathaway HomeService
(949) 644-6200
1 in this area
117 Total Sales
Tenant's Agent in 2025
Joseph Montemarano
Compass
(310) 613-7777
11 Total Sales
Buyer's Agent in 2025
Jennifer Jackson Martin
Berkshire Hathaway HomeService
(949) 637-2401
10 Total Sales
Source: California Regional Multiple Listing Service (CRMLS)
MLS Number: OC25262846
APN: 527-521-15
Disclaimer: Certain information contained herein is derived from information provided by parties other than Homes.com. All information provided is deemed reliable, but is not guaranteed to be accurate and should be independently verified.
The multiple listing data appearing on this website, or contained in reports produced therefrom, is owned and copyrighted by California Regional Multiple Listing Service, Inc. ("CRMLS") and is protected by all applicable copyright laws. Information provided is for viewer's personal, non-commercial use and may not be used for any purpose other than to identify prospective properties the viewer may be interested in purchasing. All listing data, including but not limited to square footage and lot size is believed to be accurate, but the listing Agent, listing Broker and CRMLS and its affiliates do not warrant or guarantee such accuracy. The viewer should independently verify the listed data prior to making any decisions based on such information by personal inspection and/or contacting a real estate professional.
Based on information from California Regional Multiple Listing Service, Inc. and /or other sources. All data, including all measurements and calculations of area, is obtained from various sources and has not been, and will not be, verified by broker or MLS. All information should be independently reviewed and verified for accuracy. Properties may or may not be listed by the office/agent presenting the information
Ask me questions while you tour the home.