NOT LISTED FOR SALE

309 Robbers Trace Ridgeland, MS 39157

Ridgeland Area

Estimated Value: $378,064 - $424,000

4 Beds
3 Baths
2,436 Sq Ft
$162/Sq Ft Est. Value

Sale Details

Date Sold: May 19, 2021

Current estimated payment $2,433 / mo

1 Day on Market

Highlights

  • Gated Community
  • Clubhouse
  • Wood Flooring
  • Ann Smith Elementary School Rated A-
  • Traditional Architecture
  • High Ceiling

About This Home

As of May 2021

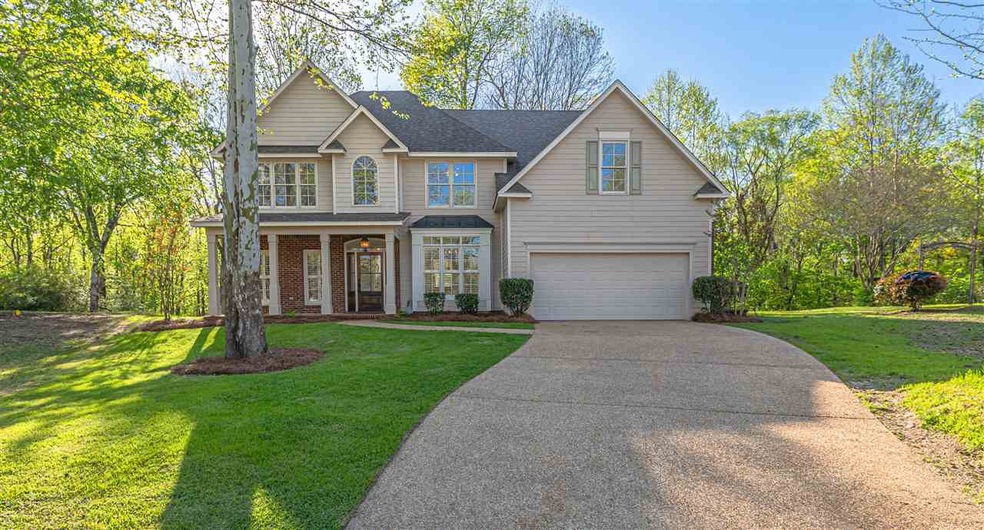
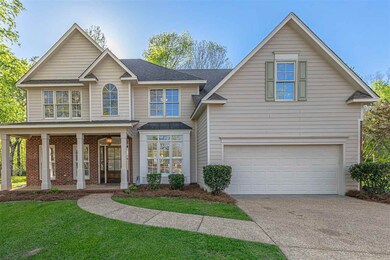
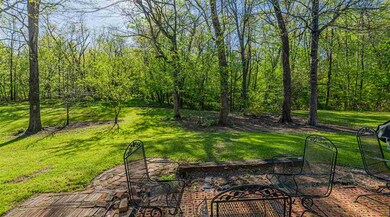
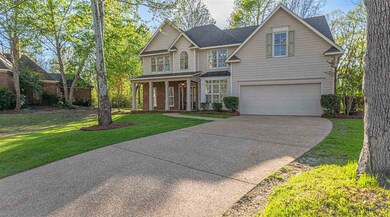
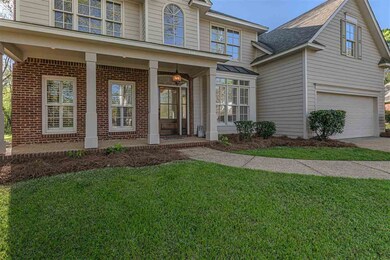
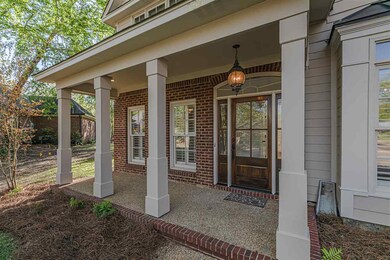
Absolutely darling cul de sac home with private backyard in Dinsmor! 309 Robbers Trace is a Move In Ready, Charming home with all New Fresh Designer Neutral Paint, New Carpet, some New Lighting Fixtures and Fresh Landscaping to name a few! 4 Br/3 Ba with a BONUS! This well maintained home features a Foyer entry with Cathedral ceilings and opens to the Formal Dining Rm on the Right and Formal Living Room on the Left. The Kitchen has SS appliances including a Gas Cooktop, Oven,DW, Refigerator, Bar Seating and a Pantry and is open to the Breakfast Rm. The Family Room, also with Cathedral Ceilings,has a gas F/P, and big, beautiful windows providing lots of natural light to view the beauty of nature outside! The BR's were designed to maximze space and function. 1 Br/1 Ba are down while 3 Br/2 Ba are up along with the Bonus Rm. Enjoy the peace , tranquility and privacy while on your back patio. Lot backs up to woods so you can enjoy the beauty of nature! Dinsmor is minutes to I-55,shopping, dining, retail and schools! Enjoy the N-hood pool, clubhouse, tennis courts, walking trails and so much more! Make 309 Robbers Trace yours today!

Last Agent to Sell the Property

Julie Bishop

Crye-Leike License #S30858 Listed on: 04/06/2021

Crye-Leike

Last Buyer's Agent

Mark Metcalf

eXp Realty License #B21616

eXp Realty
Create a Home Valuation Report for This Property
The Home Valuation Report is an in-depth analysis detailing your home's value as well as a comparison with similar homes in the area

Home Details

Home Type

  • Single Family

Est. Annual Taxes

  • $2,360

Year Built

  • Built in 2005

Lot Details

  • Cul-De-Sac
  • Private Yard

HOA Fees

  • $63 Monthly HOA Fees

Parking

  • 2 Car Attached Garage
  • Garage Door Opener

Home Design

  • Traditional Architecture
  • Brick Exterior Construction
  • Slab Foundation
  • Architectural Shingle Roof
  • Concrete Perimeter Foundation
  • Masonite

Interior Spaces

  • 2,436 Sq Ft Home
  • 2-Story Property
  • High Ceiling
  • Ceiling Fan
  • Fireplace
  • Insulated Windows
  • Window Treatments
  • Entrance Foyer
  • Electric Dryer Hookup

Kitchen

  • Eat-In Kitchen
  • Gas Oven
  • Self-Cleaning Oven
  • Gas Cooktop
  • Recirculated Exhaust Fan
  • Microwave
  • Dishwasher
  • Disposal

Flooring

  • Wood
  • Carpet
  • Ceramic Tile

Bedrooms and Bathrooms

  • 4 Bedrooms
  • Walk-In Closet
  • 3 Full Bathrooms
  • Double Vanity

Home Security

  • Home Security System
  • Fire and Smoke Detector

Outdoor Features

  • Slab Porch or Patio
  • Exterior Lighting
  • Rain Gutters

Schools

  • Ann Smith Elementary School
  • Olde Towne Middle School
  • Ridgeland High School

Utilities

  • Central Heating and Cooling System
  • Heating System Uses Natural Gas
  • Gas Water Heater
  • Cable TV Available

Listing and Financial Details

  • Assessor Parcel Number 071G-26D-060/00.00

Community Details

Overview

  • Association fees include ground maintenance, pool service
  • Dinsmor Subdivision

Amenities

  • Clubhouse

Recreation

  • Tennis Courts
  • Community Pool
  • Hiking Trails
  • Bike Trail

Security

  • Security Guard
  • Gated Community

Home Details

Home Type

Single Family

Est. Annual Taxes

$2,360

Year Built

Built in 2005

Lot Details

0.42 Acres

HOA Fees

$63 per month

Parking

2

Listing Details

  • Architectural Style: Traditional
  • Unit Levels: Two
  • Property Sub Type: Single Family Residence
  • Prop. Type: Residential
  • Year Built: 2005
  • Subdivision Name: Dinsmor
  • Directions: Highland Colony Pkwy To Dinsmor, Left into Indian Gate section, Right onto Indian Gate Circle, R onto Robbers Trace, home on your left in the cul de sac
  • Garage Yn: Yes
  • New Construction: No
  • General Property Information:List PriceSqFt: 125.21
  • Appliances Microwave: Yes
  • Appliances Refrigerators: Yes
  • Foundation Details:Concrete Perimeter: Yes
  • General Property Information:New Construction: No
  • Special Features: None

Interior Features

  • Appliances: Cooktop, Dishwasher, Disposal, Electric Range, Exhaust Fan, Gas Cooktop, Gas Water Heater, Microwave, Oven, Refrigerator, Self Cleaning Oven, Water Heater
  • BasementFeaturesBasement: No
  • Full Bathrooms: 3
  • Total Bedrooms: 4
  • Flooring: Carpet, Ceramic Tile, Wood
  • Interior Amenities: Double Vanity, Eat-in Kitchen, Entrance Foyer, High Ceilings, Pantry, Walk-In Closet(s)
  • Window Features: Insulated Windows, Window Treatments
  • Fireplace: Yes
  • ResoLivingAreaSource: Appraiser
  • Appliances Dishwasher: Yes
  • Interior Features:Eat-in Kitchen: Yes
  • Interior Features:Pantry: Yes
  • Appliances:Gas Water Heater: Yes
  • Interior Features:Double Vanity: Yes
  • Interior Features:High Ceilings: Yes
  • Interior Features:Walk-In Closet(s): Yes
  • Appliances:Cooktop: Yes
  • Appliances:Exhaust Fan3: Yes
  • Appliances:Gas Cooktop: Yes
  • Appliances:Self Cleaning Oven: Yes
  • Interior Features:Entrance Foyer: Yes
  • Appliances:Electric Range: Yes
  • Appliances:Oven - Electric: Yes
  • Security Features:Gated Community: Yes
  • Community Features:Tennis Court(s): Yes
  • Community Features:Clubhouse: Yes
  • Community Features:HikingWalking Trails: Yes
  • Community Features:Pool2: Yes
  • Appliances:Oven: Yes
  • Appliances:Oven - Gas: Yes
  • Attic Features:Whirlybird Vent: Yes
  • Appliances:Gas - Range: Yes
  • Community Features:Biking Trails: Yes

Exterior Features

  • Exterior Features: Lighting, Private Yard, Rain Gutters
  • Fencing: None
  • Foundation Details: Concrete Perimeter, Slab
  • Lot Features: Cul-De-Sac
  • Roof: Architectural Shingles
  • Patio And Porch Features: Slab
  • Waterfront Features: None
  • WaterfrontFeaturesWaterfront: No
  • Pool Private: No
  • Waterfront: No
  • Construction Type: Brick, Masonite
  • General Property Information:Accessibility Features: No
  • Lot Features:Cul-De-Sac: Yes
  • Patio And Porch Features:Slab2: Yes
  • Exterior Features:Private Yard: Yes
  • Exterior Features:Rain Gutters: Yes
  • Window Features:Insulated Windows: Yes
  • Exterior Features:Lighting: Yes
  • Waterfront Features:None7: Yes
  • Window Features:Window Treatments: Yes

Garage/Parking

  • Garage Spaces: 2.0
  • Parking Features: Attached, Garage Door Opener
  • Attached Garage: Yes
  • Parking Features:Attached: Yes
  • Parking Features:Garage2: Yes
  • Parking Features:Garage Door Opener: Yes
  • General Property Information:Garage Spaces: 2.0

Utilities

  • Cooling: Ceiling Fan(s), Central Air
  • Heating: Central, Fireplace(s), Natural Gas
  • Laundry Features: Electric Dryer Hookup
  • Sewer: Public Sewer
  • Utilities: Cable Available, Electricity Available, Natural Gas Available, Water Available, Natural Gas in Kitchen
  • Water Source: Public
  • Security: Gated Community, Prewired, Security Guard, Security System, Smoke Detector(s)
  • Cooling Y N: Yes
  • Heating Yn: Yes
  • Heating:Central: Yes
  • Heating:Natural Gas2: Yes
  • Water Heater: Yes
  • Heating:Fireplace(s): Yes

Condo/Co-op/Association

  • Association Fee: 750.0
  • Association Fee Frequency: Annually
  • Community Features: Biking Trails, Clubhouse, Hiking/Walking Trails, Pool, Tennis Court(s)
  • Association: Yes

Association/Amenities

  • Tax and Financial Information:Association: Yes
  • Association Fee Includes:Maintenance Grounds: Yes
  • Tax and Financial Information:Association Fee: 750.0
  • Tax and Financial Information:Association Fee Frequency: Annually
  • Association Fee Includes:Pool Service: Yes
  • Tax and Financial Information:Association Transfer Fee: No

Fee Information

  • Association Fee Includes: Maintenance Grounds, Pool Service

Schools

  • Elementary School: Ann Smith
  • High School: Ridgeland
  • Middle Or Junior School: Olde Towne

Lot Info

  • Parcel #: 071G-26D-060/00.00

Tax Info

  • Tax Annual Amount: 2360.0
  • Tax Year: 2020

Ownership History

We collect this data history from publicly available records. To have your information removed, we recommend requesting removal directly through your county’s website.

Date Name Owned For Owner Type

Purchase Details

Listed on
Apr 6, 2021
Closed on
May 19, 2021
Sold by
Bought by
Seller's Agent
Julie Bishop
Crye-Leike
Buyer's Agent
Mark Metcalf
eXp Realty
List Price
$305,000
Current Estimated Value
$394,516

Home Financials for this Owner

Home Financials are based on the most recent Mortgage that was taken out on this home.
Avg. Annual Appreciation
4.68%
Original Mortgage
$272,500
Outstanding Balance
$242,173
Interest Rate
3.1%
Mortgage Type
VA
Estimated Equity
$152,343

Purchase Details

Closed on
Aug 11, 2005
Sold by
Bought by

Purchase Details

Closed on
May 27, 2005
Sold by
Bought by
Source: Public Records

Home Values in the Area

Source: Public Records

Average Home Value in this Area


Source: Public Records

Agents Specializing in Ridgeland, MS

See All Agents

Purchase History

We collect this data history from publicly available records. To have your information removed, we recommend requesting removal directly through your county’s website.

Date Buyer Sale Price Title Company
-- None Available
-- Tcs Title Closing Services L
-- None Available
Source: Public Records

Mortgage History

We collect this data history from publicly available records. To have your information removed, we recommend requesting removal directly through your county’s website.

Date Status Borrower Loan Amount
Open $272,500
Previous Owner $190,000
Previous Owner $30,000
Source: Public Records

Property History

We collect this data history from publicly available records. To have your information removed, we recommend requesting removal directly through your county’s website.

Date Event Price List to Sale Price per Sq Ft
05/19/2021 05/19/21 Sold -- -- --
04/07/2021 04/07/21 Pending -- -- --
04/05/2021 04/05/21 For Sale $305,000 -- $125 / Sq Ft
Source: MLS United

Tax History

We collect this data history from publicly available records. To have your information removed, we recommend requesting removal directly through your county’s website.

Year Tax Paid Tax Assessment Tax Assessment Total Assessment is a certain percentage of the fair market value that is determined by local assessors to be the total taxable value of land and additions on the property. Land Improvement
2025 $2,469 $25,697 $0 $0
2024 $2,469 $25,697 $0 $0
2023 $2,469 $25,697 $0 $0
2022 $2,469 $25,697 $0 $0
2021 $2,360 $24,688 $0 $0
2020 $2,360 $24,688 $0 $0
2019 $2,360 $24,688 $0 $0
2018 $2,360 $24,688 $0 $0
2017 $2,317 $24,285 $0 $0
2016 $2,317 $24,285 $0 $0
2015 $2,317 $24,285 $0 $0
2014 $2,317 $24,285 $0 $0
Source: Public Records

Agents Affiliated with this Home

  • Section Image
  • Section Image
See All Agents

Map

Source: MLS United

MLS Number: 1339314

MLS United

APN: 071G-26D-060-00-00

Your Personal Tour Guide

Ask me questions while you tour the home.