NOT LISTED FOR SALE

Estimated Value: $421,619

5 Beds
3.5 Baths
2,796 Sq Ft
$151/Sq Ft Est. Value

Sale Details

Date Sold: March 9, 2021

Current estimated payment $2,516 / mo

31 Days on Market

Highlights

  • Deck
  • Traditional Architecture
  • Community Pool
  • Ann Smith Elementary School Rated A-
  • Private Yard
  • Tennis Courts

About This Home

As of March 2021

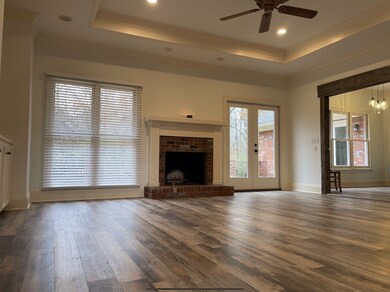
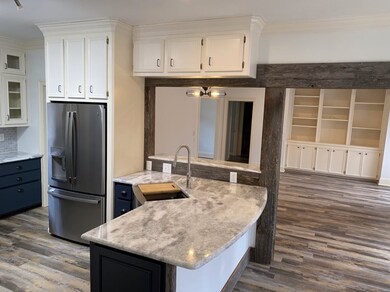
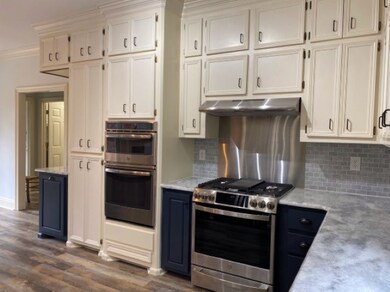
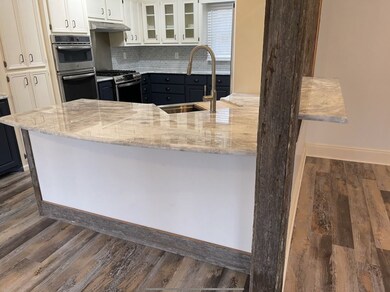
Beautiful home in a wonderful neighborhood on a cul de sac. 5 bedrooms, 3.5 baths. All bedrooms down except 1 bedroom and 1/2 bath upstairs. You must see the picturesque private backyard on this home, Extra large lot in the backyard. Home is completely remodeled but ready for your personal touches. More photos and details to coming.

Last Agent to Sell the Property

Ellen Smith

Tom Smith Land & Homes Brokerage Phone: 6014549397 License #B16568 Listed on: 01/09/2021

Last Buyer's Agent

Emily Clayton

EXIT Realty Collective License #S55428

Create a Home Valuation Report for This Property
The Home Valuation Report is an in-depth analysis detailing your home's value as well as a comparison with similar homes in the area

Home Details

Home Type

  • Single Family

Est. Annual Taxes

  • $3,670

Year Built

  • Built in 1993

Lot Details

  • 26,136 Sq Ft Lot
  • Private Yard

HOA Fees

  • $63 Monthly HOA Fees

Parking

  • 2 Car Garage

Home Design

  • Traditional Architecture
  • Brick Exterior Construction
  • Slab Foundation
  • Architectural Shingle Roof
  • Concrete Perimeter Foundation

Interior Spaces

  • 2,796 Sq Ft Home
  • 1.5-Story Property
  • Fireplace
  • Wood Frame Window
  • Vinyl Flooring
  • Attic Vents

Kitchen

  • Eat-In Kitchen
  • Gas Oven
  • Gas Cooktop
  • Microwave
  • Dishwasher
  • Disposal

Bedrooms and Bathrooms

  • 5 Bedrooms

Outdoor Features

  • Balcony
  • Deck
  • Brick Porch or Patio

Schools

  • Ann Smith Elementary School
  • Olde Towne Middle School
  • Ridgeland High School

Utilities

  • Central Heating and Cooling System
  • Heating System Uses Natural Gas
  • Gas Water Heater

Listing and Financial Details

  • Assessor Parcel Number 28089-071G-26D-001/69

Community Details

Overview

  • Dinsmor Subdivision

Recreation

  • Tennis Courts
  • Community Pool
  • Park
  • Hiking Trails
  • Bike Trail

Home Details

Home Type

Single Family

Est. Annual Taxes

$3,670

Year Built

Built in 1993

Lot Details

0.6 Acres

HOA Fees

$63 per month

Parking

2

Listing Details

  • Architectural Style: Traditional
  • Unit Levels: One and One Half, Multi/Split
  • Lot Size: Cul de Sac 2parcels
  • Property Sub Type: Single Family Residence
  • Prop. Type: Residential
  • Year Built: 1993
  • Lot Size Acres: 0.6
  • Subdivision Name: Dinsmor
  • Directions: Highland Colony to Dinsmor Crossing. Second left then first right, next first right is Feather Glen. at the end of cul de sac
  • New Construction: No
  • Attribution Contact: 6014549397
  • General Property Information:List PriceSqFt: 127.68
  • Appliances Microwave: Yes
  • Appliances Refrigerators: Yes
  • Foundation Details:Concrete Perimeter: Yes
  • General Property Information:New Construction: No
  • Special Features: None

Interior Features

  • Appliances: Dishwasher, Disposal, Electric Water Heater, Gas Cooktop, Gas Water Heater, Microwave, Oven, Refrigerator
  • BasementFeaturesBasement: No
  • Full Bathrooms: 3
  • Half Bathrooms: 1
  • Total Bedrooms: 5
  • Flooring: Vinyl
  • Interior Amenities: Eat-in Kitchen
  • Window Features: Wood Frames
  • Fireplace: Yes
  • ResoLivingAreaSource: Appraiser
  • Appliances Dishwasher: Yes
  • Interior Features:Eat-in Kitchen: Yes
  • Appliances:Gas Water Heater: Yes
  • Appliances:Gas Cooktop: Yes
  • Community Features:Park: Yes
  • Community Features:Tennis Court(s): Yes
  • Appliances:Electric Water Heater: Yes
  • Community Features:HikingWalking Trails: Yes
  • Community Features:Pool2: Yes
  • Appliances:Oven: Yes
  • Appliances:Oven - Gas: Yes
  • Community Features:Biking Trails: Yes
  • Attic Features:Power Attic Vent: Yes

Exterior Features

  • Exterior Features: Balcony, Private Yard
  • Fencing: None
  • Foundation Details: Concrete Perimeter, Slab
  • Roof: Architectural Shingles
  • Patio And Porch Features: Brick, Deck
  • Waterfront Features: None
  • WaterfrontFeaturesWaterfront: No
  • Pool Private: No
  • Waterfront: No
  • Construction Type: Brick
  • General Property Information:Accessibility Features: No
  • Window Features:Wood Frames: Yes
  • Exterior Features:Private Yard: Yes
  • Exterior Features:Balcony: Yes
  • Patio And Porch Features:Deck2: Yes
  • Waterfront Features:None7: Yes
  • Patio And Porch Features:Brick4: Yes

Garage/Parking

  • Garage Spaces: 2.0
  • General Property Information:Garage Spaces: 2.0

Utilities

  • Cooling: Central Air
  • Heating: Central, Natural Gas
  • Sewer: Public Sewer
  • Utilities: Electricity Available, None
  • Water Source: Public
  • Security: None
  • Cooling Y N: Yes
  • Heating Yn: Yes
  • Heating:Central: Yes
  • Heating:Natural Gas2: Yes

Condo/Co-op/Association

  • Association Fee: 375.0
  • Association Fee Frequency: Semi-Annually
  • Community Features: Biking Trails, Hiking/Walking Trails, Park, Pool, Tennis Court(s)
  • Association: Yes

Association/Amenities

  • Tax and Financial Information:Association: Yes
  • Tax and Financial Information:Association Fee: 375.0
  • Tax and Financial Information:Association Fee Frequency: Semi-Annually
  • Tax and Financial Information:Association Transfer Fee: No

Schools

  • Elementary School: Ann Smith
  • High School: Ridgeland
  • Middle Or Junior School: Olde Towne

Lot Info

  • Parcel #: 28089-071G-26D-001/69
  • Lot Size Sq Ft: 26136.0
  • ResoLotSizeUnits: Acres

Tax Info

  • Tax Annual Amount: 3670.0
  • Tax Year: 2020

Ownership History

We collect this data history from publicly available records. To have your information removed, we recommend requesting removal directly through your county’s website.

Date Name Owned For Owner Type

Purchase Details

Listed on
Jan 9, 2021
Closed on
Mar 9, 2021
Sold by
Bought by
Seller's Agent
Ellen Smith
Tom Smith Land & Homes
Buyer's Agent
Emily Clayton
EXIT Realty Collective
List Price
$357,000
Current Estimated Value
$421,619

Home Financials for this Owner

Home Financials are based on the most recent Mortgage that was taken out on this home.
Avg. Annual Appreciation
4.35%

Purchase Details

Listed on
Mar 22, 2019
Closed on
Feb 18, 2020
Sold by
Bought by
Seller's Agent
Ruth Wadley
BHHS Gateway Real Estate
Buyer's Agent
Ellen Smith
Tom Smith Land & Homes
List Price
$175,000

Home Financials for this Owner

Home Financials are based on the most recent Mortgage that was taken out on this home.
Avg. Annual Appreciation
70.05%
Original Mortgage
$186,402
Interest Rate
3.6%
Mortgage Type
New Conventional

Purchase Details

Closed on
Mar 30, 2007
Sold by
Bought by

Home Financials for this Owner

Home Financials are based on the most recent Mortgage that was taken out on this home.
Original Mortgage
$306,000
Interest Rate
6.15%
Mortgage Type
Unknown

Purchase Details

Closed on
Dec 31, 2004
Sold by
Bought by

Home Financials for this Owner

Home Financials are based on the most recent Mortgage that was taken out on this home.
Original Mortgage
$45,000
Interest Rate
5.62%
Mortgage Type
Credit Line Revolving
Source: Public Records

Home Values in the Area

Source: Public Records

Average Home Value in this Area


Source: Public Records

Agents Specializing in Ridgeland, MS

See All Agents

Purchase History

We collect this data history from publicly available records. To have your information removed, we recommend requesting removal directly through your county’s website.

Date Buyer Sale Price Title Company
-- Luckett Land Title
-- None Available
-- None Available
-- None Available
Source: Public Records

Mortgage History

We collect this data history from publicly available records. To have your information removed, we recommend requesting removal directly through your county’s website.

Date Status Borrower Loan Amount
Previous Owner $186,402
Previous Owner $239,831
Previous Owner $306,000
Previous Owner $45,000
Previous Owner $220,800
Source: Public Records

Property History

We collect this data history from publicly available records. To have your information removed, we recommend requesting removal directly through your county’s website.

Date Event Price List to Sale Price per Sq Ft Prior Sale
03/09/2021 03/09/21 Sold -- -- --
02/10/2021 02/10/21 Pending -- -- --
01/09/2021 01/09/21 For Sale $357,000 +104.0% $128 / Sq Ft
01/06/2020 01/06/20 Sold -- -- -- View Prior Sale
03/24/2019 03/24/19 Pending -- -- --
03/22/2019 03/22/19 For Sale $175,000 -- $62 / Sq Ft
Source: MLS United

Tax History

We collect this data history from publicly available records. To have your information removed, we recommend requesting removal directly through your county’s website.

Year Tax Paid Tax Assessment Tax Assessment Total Assessment is a certain percentage of the fair market value that is determined by local assessors to be the total taxable value of land and additions on the property. Land Improvement
2025 $1,681 $23,104 $0 $0
2024 $1,681 $23,104 $0 $0
2023 $1,681 $23,104 $0 $0
2022 $1,681 $23,104 $0 $0
2021 $3,592 $33,329 $0 $0
2020 $3,592 $33,329 $0 $0
2019 $2,094 $22,219 $0 $0
2018 $2,094 $22,219 $0 $0
2017 $2,056 $21,864 $0 $0
2016 $2,056 $21,864 $0 $0
2015 $2,056 $21,864 $0 $0
2014 $2,056 $21,864 $0 $0
Source: Public Records

Agents Affiliated with this Home

  • Section Image
  • Section Image
  • Section Image
See All Agents

Map

Source: MLS United

MLS Number: 1337078

MLS United

APN: 071G-26D-001-69-00

Your Personal Tour Guide

Ask me questions while you tour the home.