
Kaleena Schumacher
Real Broker, LLC
(913) 359-5173
353 Total Sales
3 in Ottawa
$185K - $296K Price Range


Estimated Value: $301,985
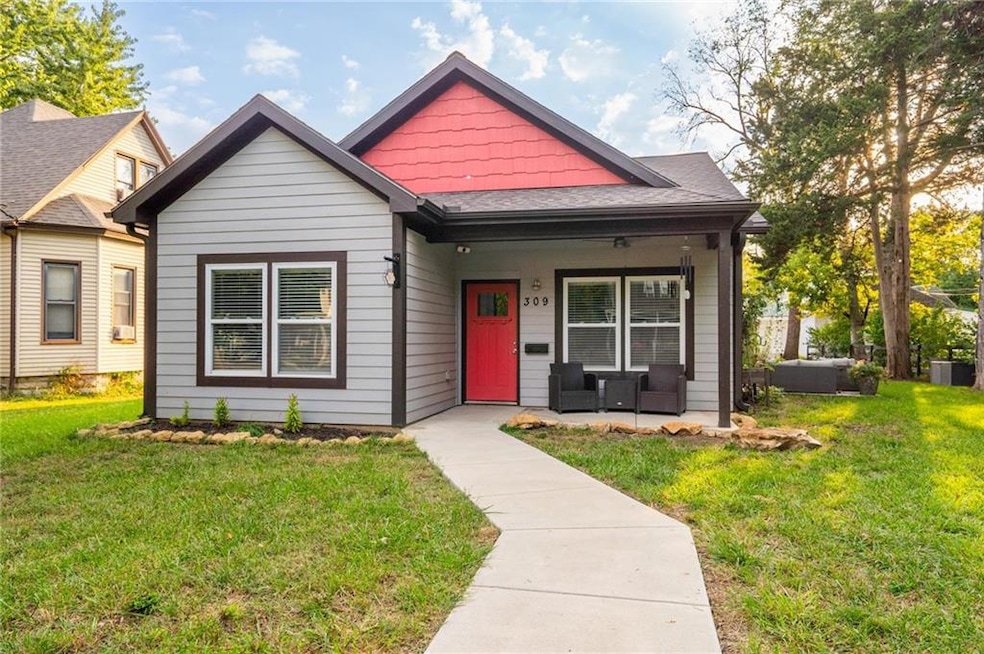
Very well planned out 1485 sqft 3 bedroom 2 bath with open living space and large two car garage in a nice neighborhood. Hard surface countertops in kitchen and bathrooms along with plank flooring in living room, kitchen and one of the bedrooms. Take advantage of the 7 years left Neighborhood Revitalization Program that on average would rebate up $33600.00 for the remaining 7 years. There is a large storage shed could be offered with the sale of the property for additional cost to the listing price.
Last Agent to Sell the Property
Prestige Real Estate Brokerage Phone: 785-418-4648 License #SP00239393 Listed on: 10/03/2025
We collect this data history from publicly available records. To have your information removed, we recommend requesting removal directly through your county’s website.
Kaleena Schumacher
Real Broker, LLC
(913) 359-5173
353 Total Sales
3 in Ottawa
$185K - $296K Price Range
Laura Fosha
KW Diamond Partners
(816) 608-7739
78 Total Sales
2 in Ottawa
$195K - $234K Price Range
Sharon Sigman
RE/MAX State Line
(913) 359-4478
181 Total Sales
1 in Ottawa
$195,000 Price
Brandy Criss-Engler
Superior Real Estate
(785) 380-0768
131 Total Sales
1 in Ottawa
$300,000 Price
Brent Sledd
Weichert, Realtors Welch & Co.
(913) 318-5624
353 Total Sales
1 in Ottawa
$305,750 Price
Barbara Kearney
Compass Realty Group
(913) 578-3501
63 Total Sales
7 in Ottawa
$190K - $371K Price Range
We collect this data history from publicly available records. To have your information removed, we recommend requesting removal directly through your county’s website.
| Date | Buyer | Sale Price | Title Company |
|---|---|---|---|
| $18,000 | -- | ||
| Gilroy Gregory W | -- | -- |
We collect this data history from publicly available records. To have your information removed, we recommend requesting removal directly through your county’s website.
| Date | Event | Price | List to Sale | Price per Sq Ft |
|---|---|---|---|---|
| 11/21/2025 11/21/25 | Sold | -- | -- | -- |
| 10/30/2025 10/30/25 | Pending | -- | -- | -- |
| 10/09/2025 10/09/25 | For Sale | $305,000 | -- | $205 / Sq Ft |
We collect this data history from publicly available records. To have your information removed, we recommend requesting removal directly through your county’s website.
| Year | Tax Paid | Tax Assessment Tax Assessment Total Assessment is a certain percentage of the fair market value that is determined by local assessors to be the total taxable value of land and additions on the property. | Land | Improvement |
|---|---|---|---|---|
| 2025 | $5,500 | $34,718 | $4,486 | $30,232 |
| 2024 | $5,125 | $32,994 | $3,830 | $29,164 |
| 2023 | $4,940 | $30,912 | $2,761 | $28,151 |
| 2022 | $466 | $2,759 | $2,759 | $0 |
| 2021 | $441 | $2,536 | $2,536 | $0 |
| 2020 | $472 | $2,651 | $2,651 | $0 |
| 2019 | $453 | $2,495 | $2,495 | $0 |
| 2018 | $457 | $2,495 | $2,495 | $0 |
| 2017 | $460 | $2,495 | $2,495 | $0 |
| 2016 | $454 | $2,495 | $2,495 | $0 |
| 2015 | $396 | $2,246 | $2,246 | $0 |
| 2014 | $396 | $2,246 | $2,246 | $0 |
Seller's Agent in 2025
Vance Finch
Prestige Real Estate
(785) 418-4648
118 Total Sales
Buyer's Agent in 2025
Shelly Koenigsfeld
Keller Williams KC North
(816) 810-6643
96 Total Sales
Source: Heartland MLS
MLS Number: 2578306
APN: 087-35-0-40-10-003.00-0
Disclaimer: Certain information contained herein is derived from information provided by parties other than Homes.com. All information provided is deemed reliable, but is not guaranteed to be accurate and should be independently verified.
All data is obtained from various sources and may not have been verified by broker or MLS GRID. Supplied Open House Information is subject to change without notice. All information should be independently reviewed and verified for accuracy. Properties may or may not be listed by the office/agent presenting the information. Some IDX listings have been excluded from this website. Prices displayed on all Sold listings are the Last Known Listing Price and may not be the actual selling price.
Listings courtesy of Heartland MLS as distributed by MLS GRID.
Based on information submitted to the MLS GRID
Listing Information presented by local MLS brokerage: TEN-X, INC., local REALTOR®- Arlene Richardson - (888) 952-6393
Ask me questions while you tour the home.