
Rita Vermeersch
Berkshire Hathaway HomeServices Kee Realty
(586) 300-2894
62 Total Sales
1 in Berkley
$560,000 Price
Estimated Value: $654,000 - $704,000
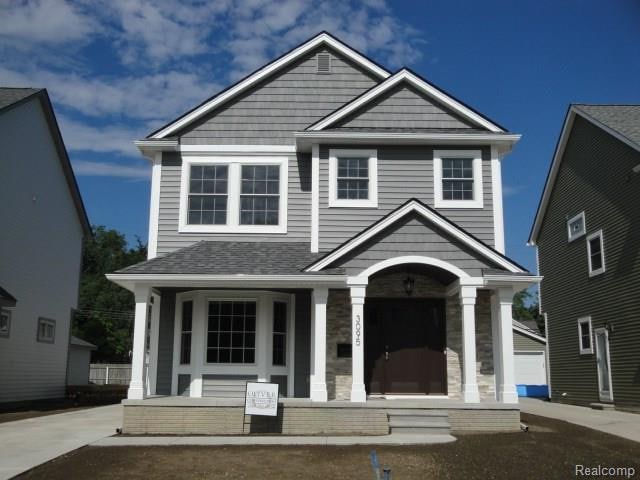
Listed & Sold Same Day. Quality constructed great room Colonial featuring a welcoming covered entry porch w/barrel ceiling accent, inviting entry foyer, bright, open & airy great rm w/frplc & doorwall to rear yard, gorgeous kitchen w/center island, large walk-in pantry, 42" upper cabinets, granite c/tops & tiled backsplashes, 1st floor mudroom w/custom built-in storage lockers, entry level study or formal din/rm w/beautiful wainscoting, 9' ceilings, crown moldings & hd/wd floors (t/o 1st floor), private master suite w/cathedral ceiling, huge walk-in closet (10'x10') & a ceramic tiled bath w/large shower & double sinks, "2" additional large bedrooms all w/excellent closet space & a ceramic tiled bath w/double sinks. This spectacular home also features a full extra deep bsmt w/egress window, 2-car garage, Andersen windows, R38 ceiling & R21 sidewall insulation & a hi-efficiency furnace & H2O heater. (Note! The exterior photo is of a similar home).
Last Agent to Sell the Property
Randall Roy
Real Estate One-Royal Oak License #6501270776 Listed on: 11/15/2017
Last Buyer's Agent
Randall Roy
Real Estate One-Royal Oak License #6501270776 Listed on: 11/15/2017
We collect this data history from publicly available records. To have your information removed, we recommend requesting removal directly through your county’s website.
Rita Vermeersch
Berkshire Hathaway HomeServices Kee Realty
(586) 300-2894
62 Total Sales
1 in Berkley
$560,000 Price
Judy Palmer
RE/MAX Showcase Homes
(947) 888-7988
82 Total Sales
4 in Berkley
$270K - $285K Price Range
Salvatore Delisi
Select RE Prof - James Ray & Associates
(586) 203-3826
122 Total Sales
1 in Berkley
$660,000 Price
John McArdle
Remerica Hometown One
(734) 359-7269
148 Total Sales
1 in Berkley
$310,000 Price
Karen Walls
REMAX City Centre
(734) 838-4354
116 Total Sales
2 in Berkley
$330K - $350K Price Range
Matthew Pindera
Anthology Real Estate
(734) 802-0482
108 Total Sales
3 in Berkley
$190K - $365K Price Range
We collect this data history from publicly available records. To have your information removed, we recommend requesting removal directly through your county’s website.
| Date | Buyer | Sale Price | Title Company |
|---|---|---|---|
| $436,000 | First American Title Insuran |
We collect this data history from publicly available records. To have your information removed, we recommend requesting removal directly through your county’s website.
| Date | Status | Borrower | Loan Amount |
|---|---|---|---|
| Open | $310,000 | ||
| Closed | Korenchuk David A | $348,800 |
We collect this data history from publicly available records. To have your information removed, we recommend requesting removal directly through your county’s website.
| Date | Event | Price | List to Sale | Price per Sq Ft |
|---|---|---|---|---|
| 07/06/2018 07/06/18 | Sold | $436,000 | 0.0% | $197 / Sq Ft |
| 11/15/2017 11/15/17 | Pending | -- | -- | -- |
| 11/15/2017 11/15/17 | For Sale | $436,000 | -- | $197 / Sq Ft |
We collect this data history from publicly available records. To have your information removed, we recommend requesting removal directly through your county’s website.
| Year | Tax Paid | Tax Assessment Tax Assessment Total Assessment is a certain percentage of the fair market value that is determined by local assessors to be the total taxable value of land and additions on the property. | Land | Improvement |
|---|---|---|---|---|
| 2025 | $10,703 | $299,840 | $0 | $0 |
| 2024 | $10,454 | $285,760 | $0 | $0 |
| 2023 | $9,421 | $267,510 | $0 | $0 |
| 2022 | $9,415 | $246,610 | $0 | $0 |
| 2021 | $9,205 | $242,000 | $0 | $0 |
| 2020 | $8,805 | $246,910 | $0 | $0 |
| 2019 | $9,244 | $228,650 | $0 | $0 |
| 2018 | $2,068 | $36,010 | $0 | $0 |
RR
Seller's Agent in 2018
Randall Roy
Real Estate One
Source: Realcomp
MLS Number: 217099586
APN: 25-18-130-039
Disclaimer: Certain information contained herein is derived from information provided by parties other than Homes.com. All information provided is deemed reliable, but is not guaranteed to be accurate and should be independently verified.
IDX provided courtesy of Realcomp II Ltd. via Ten-X and MLS
Copyright 2026 Realcomp II Ltd. Shareholders
IDX information is provided exclusively for consumers' personal, noncommercial use and may not be used for any purpose other than to identify prospective properties consumers may be interested in purchasing. The accuracy of all information, regardless of source, is not guaranteed or warranted. All information should be independently verified.
Listing Information presented by local MLS brokerage: Ten-X, local REALTOR®- Arlene Richardson - (888)-952-6393
Ask me questions while you tour the home.