
Michelle Patterson
simpliHOM
(615) 619-4284
291 Total Sales
1 in Springfield
$899,000 Price
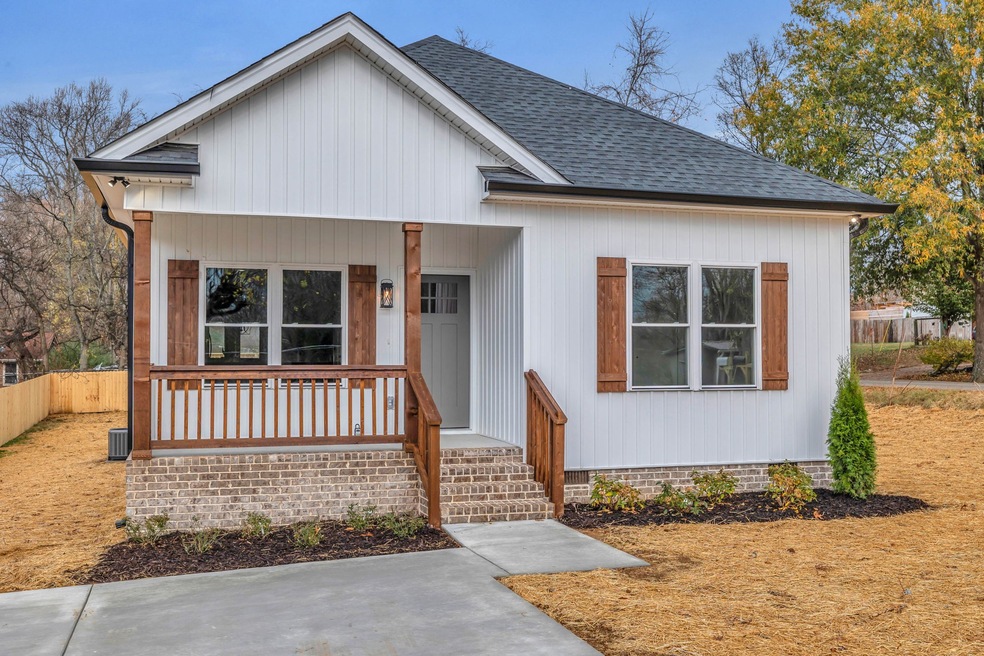


Welcome to this brand-new bungalow nestled in the heart of Springfield. Step inside to the inviting open living spaces with durable engineered hardwood flooring & crown molding, creating an ambiance of both elegance & comfort. The kitchen boasts white cabinetry, sleek granite counters, a tasteful tile backsplash, SS appliances, & a farmhouse sink. The dining room showcases beautiful wainscoting, adding a touch of sophistication & character. Filled with special details & thoughtful upgrades throughout. The bathrooms feature meticulously tiled finishes, while the custom closet built-ins and his & hers closets offer practical yet stylish storage solutions. Step outside to the sizable deck & privacy fence, offering the perfect setting outdoor gatherings and relaxation. A covered front porch, cedar shutters, and concrete drive add to the curb appeal & functionality. This home is a perfect blend of modern upgrades and classic charm, providing a cozy yet convenient retreat.
Last Agent to Sell the Property
Southern Roots Properties Brokerage Phone: 6155074065 License #334835 Listed on: 11/24/2023
Michelle Patterson
simpliHOM
(615) 619-4284
291 Total Sales
1 in Springfield
$899,000 Price
Lori Tackett
simpliHOM
(615) 247-6854
51 Total Sales
10 in Springfield
$275K - $1.3M Price Range
Michele Mazzu
Crye-Leike Music City
(615) 437-5495
180 Total Sales
1 in Springfield
$537,900 Price
Jake Burns
Compass
(877) 544-4661
56 Total Sales
1 in Springfield
$295,000 Price
Terri Johnson
SixOneFive Real Estate Advisors
(615) 437-9282
63 Total Sales
10 in Springfield
$127K - $516K Price Range
Jennifer Alston
Futurearth Real Estate
(931) 340-6394
73 Total Sales
2 in Springfield
$494K - $500K Price Range
We collect this data history from publicly available records. To have your information removed, we recommend requesting removal directly through your county’s website.
| Date | Event | Price | List to Sale | Price per Sq Ft |
|---|---|---|---|---|
| 01/10/2024 01/10/24 | Sold | $305,000 | -3.1% | $221 / Sq Ft |
| 12/06/2023 12/06/23 | Pending | -- | -- | -- |
| 11/24/2023 11/24/23 | For Sale | $314,900 | -- | $229 / Sq Ft |
Seller's Agent in 2024
Nicole Gardner
Southern Roots Properties
(615) 507-4065
267 Total Sales
Buyer's Agent in 2024
Danielle Carter
Benchmark Realty, LLC
(615) 545-8284
11 Total Sales
Source: Realtracs
MLS Number: RTC2596019
Disclaimer: Certain information contained herein is derived from information provided by parties other than Homes.com. All information provided is deemed reliable, but is not guaranteed to be accurate and should be independently verified.
All data is obtained from various sources and may not have been verified by broker or MLS GRID. Supplied Open House Information is subject to change without notice. All information should be independently reviewed and verified for accuracy. Properties may or may not be listed by the office/agent presenting the information. Some IDX listings have been excluded from this website.
Listings courtesy of Realtracs as distributed by MLS GRID.
Listing Information presented by local MLS brokerage: Ten-X, LLC dba Homes.com, local broker - Arlene Richardson - 888-952-6393 - 17600 Laguna Canyon Rd, Irvine, CA 92618.
Based on information submitted to the MLS GRID
Ask me questions while you tour the home.