
Mary Serle
Coldwell Banker Real Estate Group
(331) 226-1456
84 Total Sales
1 in Scots Plains
$345,000 Price
Estimated Value: $456,507
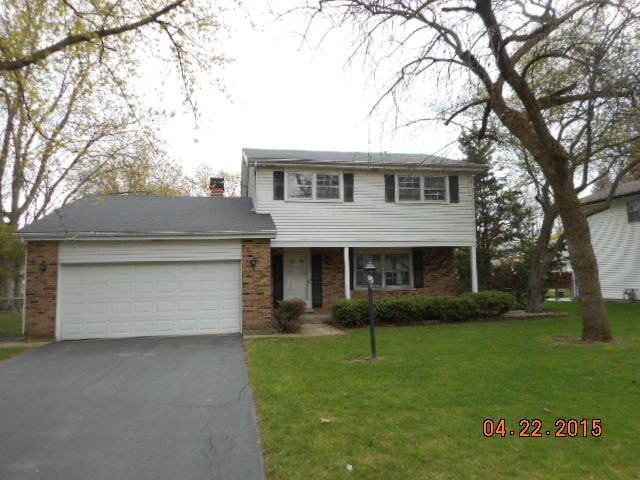
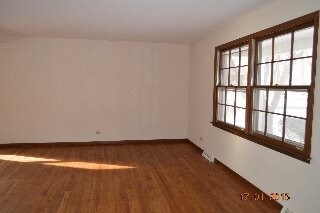
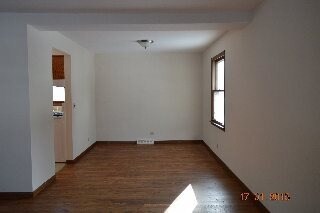
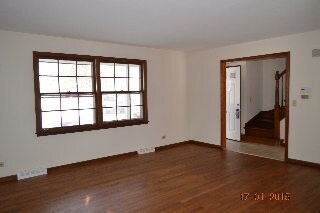
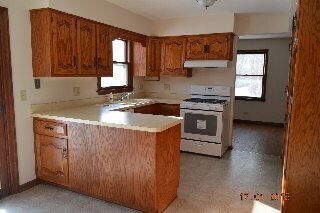
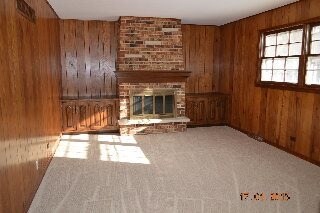
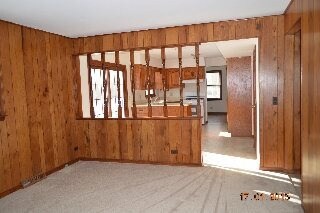
Fannie Mae Homepath Property! 2 Story home featuring 4 bedrooms, 2.5 baths, separate dining room, eat-in kitchen, family room with fireplace, hardwood floors throughout, full basement, huge backyard & more! See attached docs prior to submitting an offer on Homepath.
Last Agent to Sell the Property
Kim DeVincentis
Capital Asset Group Inc. License #471007906 Listed on: 01/21/2015
We collect this data history from publicly available records. To have your information removed, we recommend requesting removal directly through your county’s website.
Mary Serle
Coldwell Banker Real Estate Group
(331) 226-1456
84 Total Sales
1 in Scots Plains
$345,000 Price
Jeff Stainer
RE/MAX Action
(708) 905-4649
195 Total Sales
1 in Scots Plains
$410,000 Price
Bernard Cobb
RE/MAX of Naperville
(708) 905-8047
161 Total Sales
1 in Scots Plains
$220,000 Price
Kimberly Zahand
Keller Williams North Shore West
(708) 859-7009
391 Total Sales
1 in Scots Plains
$335,000 Price
Lisa Wolf
Keller Williams North Shore West
(224) 332-2538
1,076 Total Sales
1 in Scots Plains
$335,000 Price
Elizabeth Thompson
Coldwell Banker Realty
(844) 755-6681
100 Total Sales
1 in Scots Plains
$375,000 Price
We collect this data history from publicly available records. To have your information removed, we recommend requesting removal directly through your county’s website.
| Date | Buyer | Sale Price | Title Company |
|---|---|---|---|
| $235,000 | Attorneys Title Guaranty Fun | ||
| Federal National Mortgage Association | -- | None Available |
We collect this data history from publicly available records. To have your information removed, we recommend requesting removal directly through your county’s website.
| Date | Status | Borrower | Loan Amount |
|---|---|---|---|
| Open | $204,400 | ||
| Closed | Dullam Srinivasa Rao | $10,000 | |
| Closed | Dullam Srinivasa Rao | $223,250 | |
| Previous Owner | Mitchell Jerry R | $58,000 | |
| Previous Owner | Mitchell Jerry R | $191,250 |
We collect this data history from publicly available records. To have your information removed, we recommend requesting removal directly through your county’s website.
| Year | Tax Paid | Tax Assessment Tax Assessment Total Assessment is a certain percentage of the fair market value that is determined by local assessors to be the total taxable value of land and additions on the property. | Land | Improvement |
|---|---|---|---|---|
| 2024 | $7,555 | $133,393 | $46,375 | $87,018 |
| 2023 | $7,276 | $119,860 | $41,670 | $78,190 |
| 2022 | $6,488 | $110,630 | $38,170 | $72,460 |
| 2021 | $6,257 | $106,680 | $36,810 | $69,870 |
| 2020 | $6,248 | $106,680 | $36,810 | $69,870 |
| 2019 | $5,999 | $101,460 | $35,010 | $66,450 |
| 2018 | $5,402 | $90,140 | $30,870 | $59,270 |
| 2017 | $5,259 | $87,080 | $29,820 | $57,260 |
| 2016 | $5,157 | $83,570 | $28,620 | $54,950 |
| 2015 | $5,514 | $79,340 | $27,170 | $52,170 |
| 2014 | $5,787 | $80,880 | $27,500 | $53,380 |
| 2013 | $5,785 | $81,440 | $27,690 | $53,750 |
KD
Seller's Agent in 2015
Kim DeVincentis
Capital Asset Group Inc.
Buyer's Agent in 2015
Venkat Chatakondu
Sohum Realty, Inc.
(630) 446-0346
49 Total Sales
Source: Midwest Real Estate Data (MRED)
MLS Number: MRD08821000
APN: 07-09-206-009
Disclaimer: Certain information contained herein is derived from information provided by parties other than Homes.com. All information provided is deemed reliable, but is not guaranteed to be accurate and should be independently verified.
All data is obtained from various sources and may not have been verified by broker or MLS GRID. Supplied Open House Information is subject to change without notice. All information should be independently reviewed and verified for accuracy. Properties may or may not be listed by the office/agent presenting the information. Some IDX listings have been excluded from this website.
Listings courtesy of Midwest Real Estate Data (MRED) as distributed by MLS GRID.
Based on information submitted to the MLS GRID
Ask me questions while you tour the home.