
Kimberly Zahand
Keller Williams North Shore West
(708) 859-7009
394 Total Sales
1 in Scots Plains
$335,000 Price


Estimated Value: $412,000 - $504,000
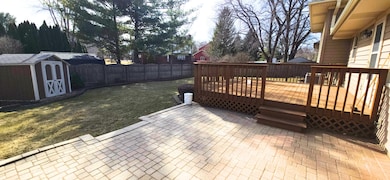
Welcome to this beautifully updated split-level home, perfectly situated in a serene, quiet neighborhood yet just minutes away from shopping, the Metra station, and I-88 for easy commuting. Offering the ideal blend of comfort and convenience, this home boasts 2 full baths, a bright and airy layout, and fantastic outdoor space, making it perfect for family living and entertaining. Step inside to discover a nicely updated kitchen with sleek granite countertops and brand-new appliances. The floor plan flows seamlessly into the dining area, ideal for both everyday living and hosting friends and family. Relax and unwind in the cozy lower level, featuring a wood-burning fireplace - the perfect spot for chilly evenings. Entertain outdoors on your expansive, fully fenced backyard, complete with a large deck and patio area - an entertainer's dream! Whether you're hosting a BBQ or enjoying a quiet evening, this space is ready for all occasions. With its fantastic location, updated features, and ample space for everyone, this home is a must-see. Schedule your showing today and make this dream home yours!
Last Agent to Sell the Property
Berkshire Hathaway HomeServices Chicago License #475165210 Listed on: 03/10/2025
We collect this data history from publicly available records. To have your information removed, we recommend requesting removal directly through your county’s website.
Kimberly Zahand
Keller Williams North Shore West
(708) 859-7009
394 Total Sales
1 in Scots Plains
$335,000 Price
Lisa Wolf
Keller Williams North Shore West
(224) 332-2538
1,087 Total Sales
1 in Scots Plains
$335,000 Price
Elizabeth Thompson
Coldwell Banker Realty
(844) 755-6681
100 Total Sales
1 in Scots Plains
$375,000 Price
Ryan Luu
Real People Realty
(708) 859-6910
175 Total Sales
1 in Scots Plains
$321,551 Price
Tina Marie Mateja
Jameson Sotheby's International Realty
(708) 998-4292
118 Total Sales
1 in Scots Plains
$280,000 Price
Mary Serle
Coldwell Banker Real Estate Group
(331) 226-1456
84 Total Sales
1 in Scots Plains
$345,000 Price
We collect this data history from publicly available records. To have your information removed, we recommend requesting removal directly through your county’s website.
| Date | Buyer | Sale Price | Title Company |
|---|---|---|---|
| $446,000 | Chicago Title |
We collect this data history from publicly available records. To have your information removed, we recommend requesting removal directly through your county’s website.
| Date | Status | Borrower | Loan Amount |
|---|---|---|---|
| Open | $401,400 | ||
| Previous Owner | Wojtak James A | $125,000 | |
| Previous Owner | Wojtak James A | $100,000 |
We collect this data history from publicly available records. To have your information removed, we recommend requesting removal directly through your county’s website.
| Date | Event | Price | List to Sale | Price per Sq Ft |
|---|---|---|---|---|
| 04/16/2025 04/16/25 | Sold | $446,000 | +3.7% | $218 / Sq Ft |
| 03/25/2025 03/25/25 | For Sale | $430,000 | -- | $210 / Sq Ft |
We collect this data history from publicly available records. To have your information removed, we recommend requesting removal directly through your county’s website.
| Year | Tax Paid | Tax Assessment Tax Assessment Total Assessment is a certain percentage of the fair market value that is determined by local assessors to be the total taxable value of land and additions on the property. | Land | Improvement |
|---|---|---|---|---|
| 2024 | $6,319 | $127,572 | $46,375 | $81,197 |
| 2023 | $5,987 | $114,630 | $41,670 | $72,960 |
| 2022 | $5,876 | $105,750 | $38,170 | $67,580 |
| 2021 | $5,654 | $101,980 | $36,810 | $65,170 |
| 2020 | $5,646 | $101,980 | $36,810 | $65,170 |
| 2019 | $5,404 | $96,990 | $35,010 | $61,980 |
| 2018 | $4,878 | $86,980 | $30,870 | $56,110 |
| 2017 | $4,737 | $84,030 | $29,820 | $54,210 |
| 2016 | $4,630 | $80,640 | $28,620 | $52,020 |
| 2015 | $4,556 | $76,560 | $27,170 | $49,390 |
| 2014 | $4,796 | $78,020 | $27,500 | $50,520 |
| 2013 | $4,799 | $78,560 | $27,690 | $50,870 |
Seller's Agent in 2025
Heather Bejda
Berkshire Hathaway HomeServices Chicago
(630) 988-3934
11 in this area
81 Total Sales
Buyer's Agent in 2025
Anthony Erangey
Baird Warner
(309) 369-1616
1 in this area
171 Total Sales
Source: Midwest Real Estate Data (MRED)
MLS Number: 12308806
APN: 07-09-410-008
Disclaimer: Certain information contained herein is derived from information provided by parties other than Homes.com. All information provided is deemed reliable, but is not guaranteed to be accurate and should be independently verified.
All data is obtained from various sources and may not have been verified by broker or MLS GRID. Supplied Open House Information is subject to change without notice. All information should be independently reviewed and verified for accuracy. Properties may or may not be listed by the office/agent presenting the information. Some IDX listings have been excluded from this website.
Listings courtesy of Midwest Real Estate Data (MRED) as distributed by MLS GRID.
Based on information submitted to the MLS GRID
Ask me questions while you tour the home.