
Craig Lerch
EXP Realty, LLC
(856) 460-2589
108 Total Sales
1 in Haddon Heights
$247,000 Price

Estimated Value: $691,761
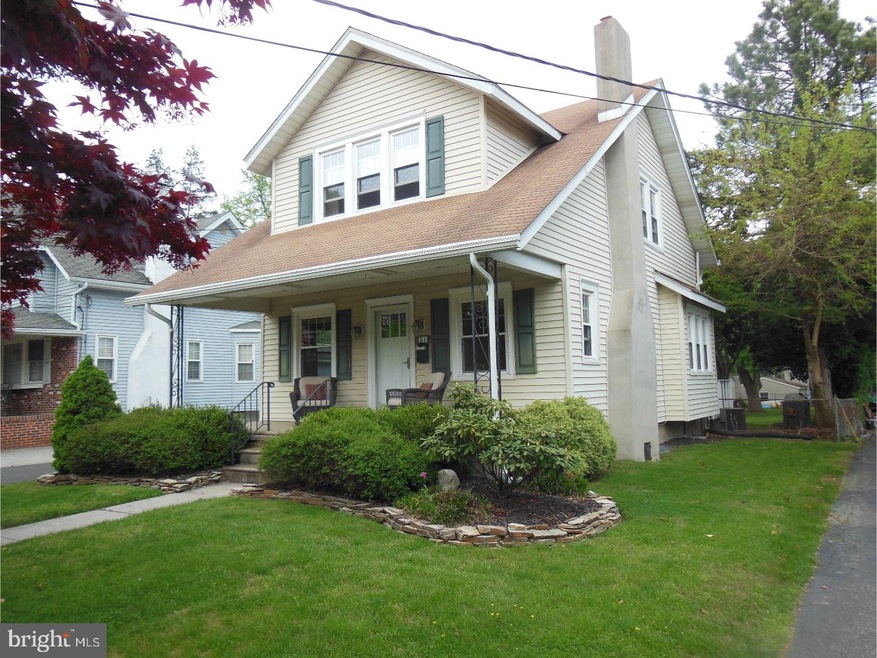
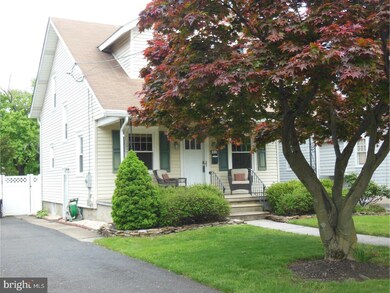
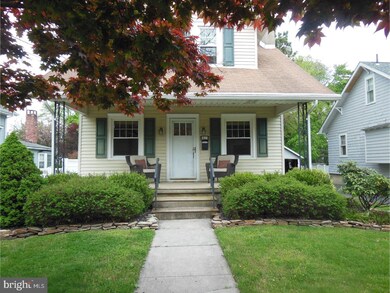
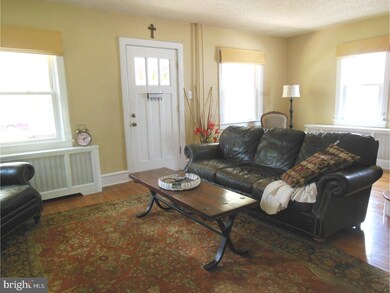
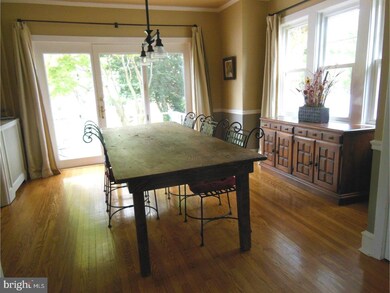
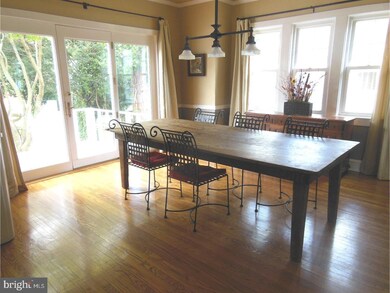
MOTIVATED SELLER IS LOOKING FOR A MOTIVATED BUYER for this fine home in this highly desired Eastside location. This is a carefully maintained 2-Story Colonial with maintenance free exterior, newer roof and newer replacement windows and situated on a 200' deep lot on one of the East side's quietest tree-lined streets. The open front porch tugs at you to sit and relax a while. Some of the desirable features this home offers include a newer hi-efficiency computerized gas hot water heating system, hi-efficiency hi-intensity central air system, upgraded 150 amp electrical service, a French drain system in the basement, hardwood flooring throughout, an oversized living room with a brick fireplace(currently not used), a generous formal dining room with atrium doors for the dinner or party guests to flow right out onto the rear deck during warm weather entertaining. The kitchen has been updated with granite-look counters, maple cabinetry, built-in dishwasher, and stainless steel range and refrig. The oversized opening between the kitchen and dining room creates a great way to include your guests in your meal preparations or lots of opportunity to just "catch up" with your friends over lunch. The staircase and hall and bedrooms on the 2nd floor have exposed heartwood pine flooring with the original warm reddish coloring of the wood while the bathroom has a ceramic wet bed floor and ceramic tile tub/shower area. All three bedrooms have oversized and lighted walk-in closets with room enough to put dressers in them! The basement family room works great for watching your favorite DVDs or playing computer games or just reading a good book. This location is so terrific you will just want to stay put once you settle here...and add more rooms off the back of the house if you want more space because the lot is so large that expanding the house will hardly make a dent in your yard space. You will love coming home to the peace and quiet you find here to just relax and unwind after a long day... or start a new day enjoying coffee on the front porch or the rear deck...morning or evening sit in the peaceful atmosphere here with your favorite beverage in your hand!! Come see the value of all that this home offers!
Last Agent to Sell the Property
(856) 428-2600 nadine.grassi@foxroach.com BHHS Fox & Roach - Haddonfield License #7868007 Listed on: 04/25/2017
We collect this data history from publicly available records. To have your information removed, we recommend requesting removal directly through your county’s website.
Craig Lerch
EXP Realty, LLC
(856) 460-2589
108 Total Sales
1 in Haddon Heights
$247,000 Price
Alicia Weister
Coldwell Banker Realty
(856) 420-6096
93 Total Sales
2 in Haddon Heights
$206K - $350K Price Range
Carolyn Fulginiti
Weichert Realtors-Cherry Hill
(856) 501-5418
120 Total Sales
3 in Haddon Heights
$255K - $470K Price Range
Mark Hebert
RE/MAX Preferred - Sewell
(856) 460-1839
136 Total Sales
1 in Haddon Heights
$455,000 Price
Ian Perler
KW Empower
(267) 991-8858
108 Total Sales
1 in Haddon Heights
$331,000 Price
Dave Beach
Real Broker, LLC
(856) 843-4364
402 Total Sales
2 in Haddon Heights
$275K - $410K Price Range
We collect this data history from publicly available records. To have your information removed, we recommend requesting removal directly through your county’s website.
| Date | Buyer | Sale Price | Title Company |
|---|---|---|---|
| $280,000 | Connection Title Agenyc Of N | ||
| Miller Josheph | -- | None Available | |
| Miller Joseph | $315,000 | -- |
We collect this data history from publicly available records. To have your information removed, we recommend requesting removal directly through your county’s website.
| Date | Status | Borrower | Loan Amount |
|---|---|---|---|
| Open | $200,000 | ||
| Closed | Laratta John | $100,000 | |
| Closed | Laratta John | $130,000 | |
| Previous Owner | Miller Joseph | $252,000 |
We collect this data history from publicly available records. To have your information removed, we recommend requesting removal directly through your county’s website.
| Date | Event | Price | List to Sale | Price per Sq Ft |
|---|---|---|---|---|
| 12/08/2017 12/08/17 | Sold | $280,000 | -6.6% | $206 / Sq Ft |
| 11/04/2017 11/04/17 | Pending | -- | -- | -- |
| 10/31/2017 10/31/17 | For Sale | $299,900 | +7.1% | $221 / Sq Ft |
| 10/31/2017 10/31/17 | Off Market | $280,000 | -- | -- |
| 08/31/2017 08/31/17 | For Sale | $299,900 | +7.1% | $221 / Sq Ft |
| 08/31/2017 08/31/17 | Off Market | $280,000 | -- | -- |
| 08/01/2017 08/01/17 | Price Changed | $299,900 | -6.3% | $221 / Sq Ft |
| 07/06/2017 07/06/17 | Price Changed | $320,000 | -3.0% | $236 / Sq Ft |
| 06/02/2017 06/02/17 | Price Changed | $330,000 | -2.9% | $243 / Sq Ft |
| 04/25/2017 04/25/17 | For Sale | $340,000 | -- | $251 / Sq Ft |
We collect this data history from publicly available records. To have your information removed, we recommend requesting removal directly through your county’s website.
| Year | Tax Paid | Tax Assessment Tax Assessment Total Assessment is a certain percentage of the fair market value that is determined by local assessors to be the total taxable value of land and additions on the property. | Land | Improvement |
|---|---|---|---|---|
| 2026 | $12,564 | $359,800 | $200,000 | $159,800 |
| 2025 | $12,564 | $359,800 | $200,000 | $159,800 |
| 2024 | $12,248 | $359,800 | $200,000 | $159,800 |
| 2023 | $12,248 | $359,800 | $200,000 | $159,800 |
| 2022 | $12,215 | $359,800 | $200,000 | $159,800 |
| 2021 | $12,013 | $354,900 | $200,000 | $154,900 |
| 2020 | $11,818 | $354,900 | $200,000 | $154,900 |
| 2019 | $9,822 | $300,000 | $200,000 | $100,000 |
| 2018 | $9,666 | $300,000 | $200,000 | $100,000 |
| 2017 | $9,411 | $300,000 | $200,000 | $100,000 |
| 2016 | $9,264 | $300,000 | $200,000 | $100,000 |
| 2015 | $9,072 | $300,000 | $200,000 | $100,000 |
| 2014 | $8,784 | $300,000 | $200,000 | $100,000 |
Seller's Agent in 2017
Fay Smith
BHHS Fox & Roach
(856) 986-7927
52 Total Sales
Buyer's Agent in 2017
David McNally
EXP Realty, LLC
(609) 828-8947
18 Total Sales
Source: Bright MLS
MLS Number: 1000344299
APN: 18-00007-0000-00030
Disclaimer: Certain information contained herein is derived from information provided by parties other than Homes.com. All information provided is deemed reliable, but is not guaranteed to be accurate and should be independently verified.
The data relating to real estate for sale on this website appears in part through the BRIGHT Internet Data Exchange program, a voluntary cooperative exchange of property listing data between licensed real estate brokerage firms, and is provided by BRIGHT through a licensing agreement.
Listing information is from various brokers who participate in the Bright MLS IDX program and not all listings may be visible on the site.
The property information being provided on or through the website is for the personal, non-commercial use of consumers and such information may not be used for any purpose other than to identify prospective properties consumers may be interested in purchasing.
Some properties which appear for sale on the website may no longer be available because they are for instance, under contract, sold or are no longer being offered for sale.
Property information displayed is deemed reliable but is not guaranteed.
Copyright 2026 Bright MLS, Inc.
Ask me questions while you tour the home.