
Brenda Carsey
RE/MAX Revealty
(380) 666-4897
61 Total Sales
1 in Clintonville
$306,000 Price

Estimated Value: $415,877
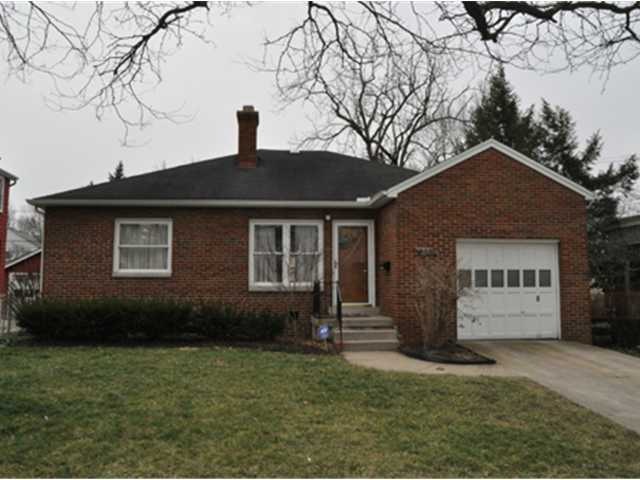
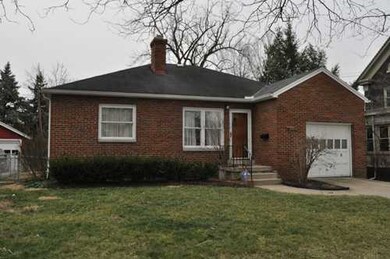
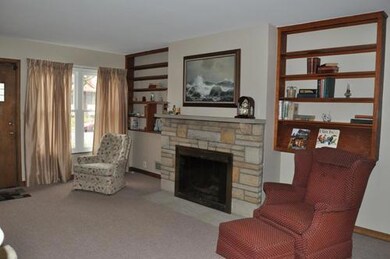
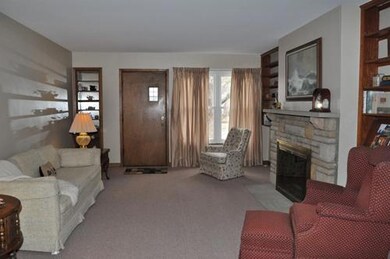
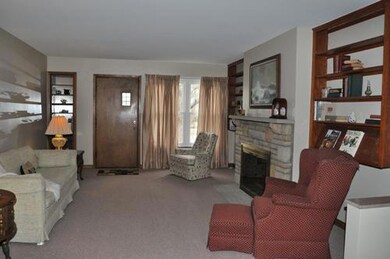
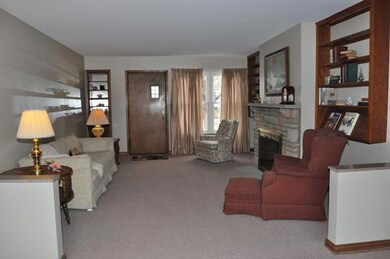
Beautiful Brick Ranch in Central Clintonville w/attach Garage & screened porch! Beyond clean, freshly painted & move-in ready boasting pristine care & smart updates. Stone wood burning FP is splendid focal point in lrg live rm w/built-in shelves. Buyers should appreciate the Replacement windows, insulation, updated Furnace & updated gutters/downspts. Washer & Dryer to convey. Screened porch & lovely lawn. Easy access to Park of Roses, bike trail & amenities +public transport
Last Agent to Sell the Property
Keller Williams Capital Ptnrs License #210979 Listed on: 02/27/2012
Last Buyer's Agent
Melissa Ellis
RE/MAX Premier Choice
We collect this data history from publicly available records. To have your information removed, we recommend requesting removal directly through your county’s website.
Brenda Carsey
RE/MAX Revealty
(380) 666-4897
61 Total Sales
1 in Clintonville
$306,000 Price
Terri Barnett
RE/MAX Main Street
(380) 207-9562
103 Total Sales
2 in Clintonville
$492K - $510K Price Range
Debra McNichols
RE/MAX Connection
(380) 800-6336
137 Total Sales
5 in Clintonville
$260K - $375K Price Range
Micah Myers
Town & Country
(740) 647-5013
118 Total Sales
1 in Clintonville
$424,500 Price
Robert Pemberton
Fiv Realty Co Ohio LLC
(740) 996-4616
82 Total Sales
1 in Clintonville
$690,000 Price
Sherry Looney
Howard Hanna Real Estate Services
(740) 318-0797
504 Total Sales
1 in Clintonville
$403,000 Price
We collect this data history from publicly available records. To have your information removed, we recommend requesting removal directly through your county’s website.
| Date | Event | Price | List to Sale | Price per Sq Ft |
|---|---|---|---|---|
| 05/11/2012 05/11/12 | Sold | $167,900 | -4.0% | $153 / Sq Ft |
| 04/11/2012 04/11/12 | Pending | -- | -- | -- |
| 02/27/2012 02/27/12 | For Sale | $174,900 | -- | $160 / Sq Ft |
We collect this data history from publicly available records. To have your information removed, we recommend requesting removal directly through your county’s website.
| Year | Tax Paid | Tax Assessment Tax Assessment Total Assessment is a certain percentage of the fair market value that is determined by local assessors to be the total taxable value of land and additions on the property. | Land | Improvement |
|---|---|---|---|---|
| 2025 | $5,267 | $117,360 | $53,520 | $63,840 |
| 2024 | $5,267 | $117,360 | $53,520 | $63,840 |
| 2023 | $5,200 | $117,355 | $53,515 | $63,840 |
| 2022 | $5,190 | $100,070 | $34,900 | $65,170 |
| 2021 | $5,199 | $100,070 | $34,900 | $65,170 |
| 2020 | $5,206 | $100,070 | $34,900 | $65,170 |
| 2019 | $4,591 | $75,680 | $26,850 | $48,830 |
| 2018 | $4,058 | $75,680 | $26,850 | $48,830 |
| 2017 | $4,241 | $75,680 | $26,850 | $48,830 |
| 2016 | $3,893 | $58,770 | $28,490 | $30,280 |
| 2015 | $3,534 | $58,770 | $28,490 | $30,280 |
| 2014 | $3,543 | $58,770 | $28,490 | $30,280 |
| 2013 | $1,747 | $58,765 | $28,490 | $30,275 |
Seller's Agent in 2012
Sue Lusk-Gleich
Keller Williams Capital Ptnrs
(614) 419-3100
36 in this area
164 Total Sales
ME
Buyer's Agent in 2012
Melissa Ellis
RE/MAX
Source: Columbus and Central Ohio Regional MLS
MLS Number: 212006240
APN: 010-071896
Disclaimer: Certain information contained herein is derived from information provided by parties other than Homes.com. All information provided is deemed reliable, but is not guaranteed to be accurate and should be independently verified.
IDX information is provided exclusively for personal, non-commercial use, and may not be used for any purpose other than to identify prospective properties consumers may be interested in purchasing.
Information is deemed reliable but not guaranteed.
Ask me questions while you tour the home.