
Brian Comer
BHHS American Realty Center
(380) 800-5469
31 Total Sales
2 in Clintonville
$335K - $580K Price Range
Estimated Value: $571,168
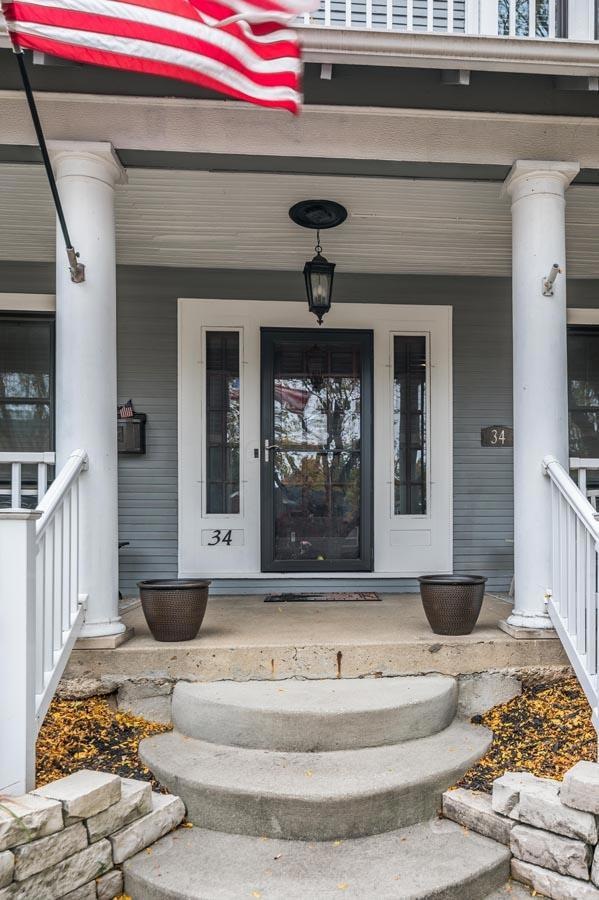
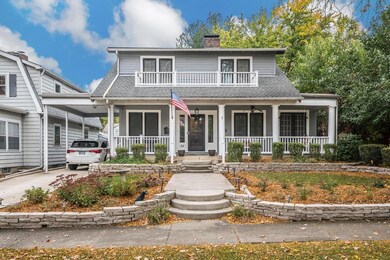
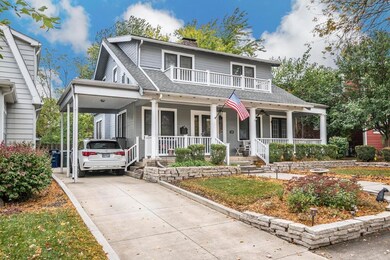
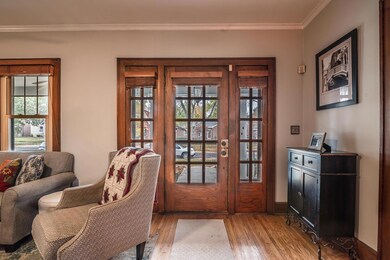
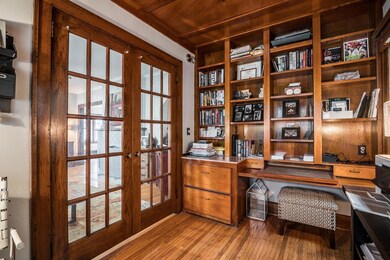
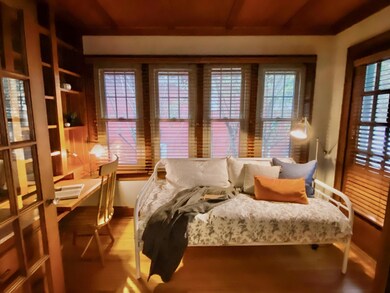
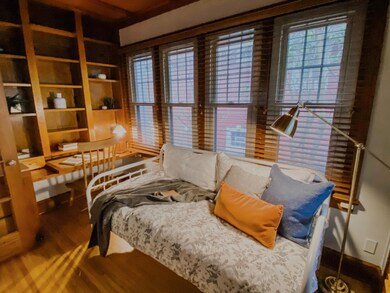
Welcome to a Clintonville classic! Well maintained two story home on a large lot. Recently updated gourmet kitchen with heated floors, stainless steel appliances, granite built in table/workspace, lots of storage, and a wine cooler. TV and Stereo over fireplace convey. Newly refinished hardwood floors and wood blinds. Ist floor family room, dining room, bath room, and living room. 1st floor den with privacy doors. Spacious fenced in backyard paradise with pergola deck, landscape pavers and a fire pit for your enjoyment. Basement rec. room. Laundry with utility tub. Easy access to OSU, 315, and Riverside. Easy walk to Park of Roses, Library, and shopping! Welcome home
We collect this data history from publicly available records. To have your information removed, we recommend requesting removal directly through your county’s website.
Brian Comer
BHHS American Realty Center
(380) 800-5469
31 Total Sales
2 in Clintonville
$335K - $580K Price Range
Jerry Marshall
EXP Realty, LLC
(937) 421-8117
57 Total Sales
1 in Clintonville
$417,500 Price
Marisa Nye
Street Sotheby's International
(380) 800-5249
43 Total Sales
1 in Clintonville
$760,000 Price
Jeff Ramm
Coldwell Banker Realty
(380) 201-9467
261 Total Sales
5 in Clintonville
$355K - $603K Price Range
Ben Sellers
Golden Gate Real Estate
(380) 777-5166
47 Total Sales
1 in Clintonville
$725,000 Price
Shannon Grimm
Howard Hanna Real Estate Svcs
(740) 809-3123
201 Total Sales
5 in Clintonville
$190K - $350K Price Range
We collect this data history from publicly available records. To have your information removed, we recommend requesting removal directly through your county’s website.
| Date | Buyer | Sale Price | Title Company |
|---|---|---|---|
| $445,000 | New Title Company Name | ||
| $137,000 | -- | ||
| $137,000 | -- | ||
| $124,900 | -- |
We collect this data history from publicly available records. To have your information removed, we recommend requesting removal directly through your county’s website.
| Date | Status | Borrower | Loan Amount |
|---|---|---|---|
| Open | $380,897 | ||
| Previous Owner | $150,000 | ||
| Previous Owner | $175,000 | ||
| Previous Owner | $158,000 | ||
| Previous Owner | $178,000 | ||
| Previous Owner | $193,500 | ||
| Previous Owner | $174,600 | ||
| Previous Owner | $138,000 |
We collect this data history from publicly available records. To have your information removed, we recommend requesting removal directly through your county’s website.
| Date | Event | Price | List to Sale | Price per Sq Ft |
|---|---|---|---|---|
| 02/09/2021 02/09/21 | Sold | $445,000 | -4.9% | $229 / Sq Ft |
| 12/03/2020 12/03/20 | Price Changed | $467,900 | -6.4% | $241 / Sq Ft |
| 11/12/2020 11/12/20 | For Sale | $499,999 | -- | $257 / Sq Ft |
We collect this data history from publicly available records. To have your information removed, we recommend requesting removal directly through your county’s website.
| Year | Tax Paid | Tax Assessment Tax Assessment Total Assessment is a certain percentage of the fair market value that is determined by local assessors to be the total taxable value of land and additions on the property. | Land | Improvement |
|---|---|---|---|---|
| 2025 | $6,598 | $147,010 | $53,520 | $93,490 |
| 2024 | $6,598 | $147,010 | $53,520 | $93,490 |
| 2023 | $6,513 | $147,000 | $53,515 | $93,485 |
| 2022 | $7,888 | $152,080 | $34,900 | $117,180 |
| 2021 | $7,902 | $152,080 | $34,900 | $117,180 |
| 2020 | $7,912 | $152,080 | $34,900 | $117,180 |
| 2019 | $7,141 | $117,710 | $26,850 | $90,860 |
| 2018 | $6,003 | $117,710 | $26,850 | $90,860 |
| 2017 | $7,136 | $117,710 | $26,850 | $90,860 |
| 2016 | $5,377 | $81,170 | $29,930 | $51,240 |
| 2015 | $4,881 | $81,170 | $29,930 | $51,240 |
| 2014 | $4,893 | $81,170 | $29,930 | $51,240 |
| 2013 | $2,298 | $77,280 | $28,490 | $48,790 |
C
Seller's Agent in 2021
Carolyn Beard
Rolls Realty
(614) 578-9510
11 Total Sales
Source: Columbus and Central Ohio Regional MLS
MLS Number: 220039942
APN: 010-071958
Disclaimer: Certain information contained herein is derived from information provided by parties other than Homes.com. All information provided is deemed reliable, but is not guaranteed to be accurate and should be independently verified.
IDX information is provided exclusively for personal, non-commercial use, and may not be used for any purpose other than to identify prospective properties consumers may be interested in purchasing.
Information is deemed reliable but not guaranteed.
Ask me questions while you tour the home.