
Jennifer Schneider
Century 21 Elite Realty
(781) 549-9402
105 Total Sales
1 in Cambridgeport
$637,000 Price

Estimated Value: $1,082,407
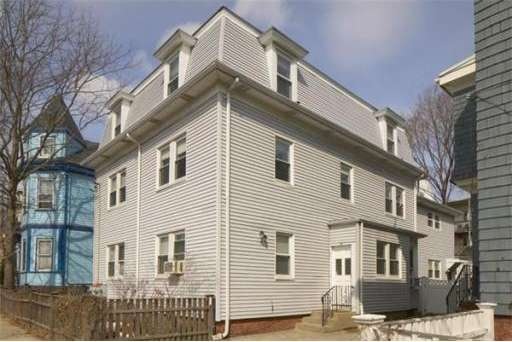
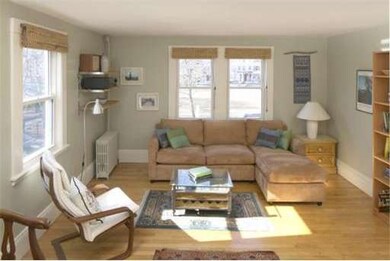
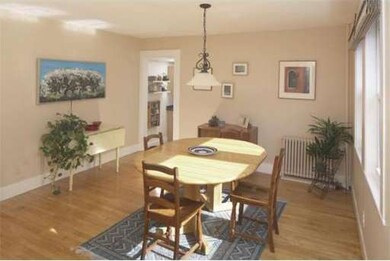
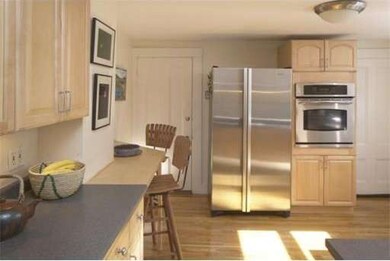
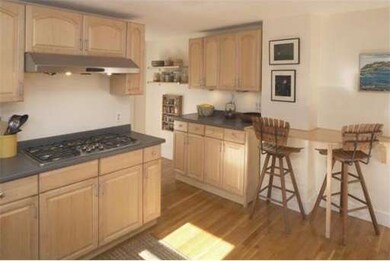
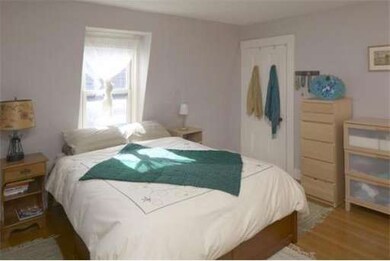
This delightful south-facing condominium is located on the upper two levels of a turn-of-the-century four-unit fully owner-occupied building on a one-way residential side street. Its front windows look directly over Dana Park, one of the largest green spaces in Cambridgeport. The stairs to the second floor open onto a large living room, a spacious dining room, and a generously proportioned eat-in kitchen. There is an updated bath at this level. Up the stairs to the third floor, there are two good-size bedrooms, one with a south-facing view of Dana Park. There are superb wood floors throughout the condominium, and the ceilings are high. At the rear of the building, there is a large open common yard for the residents' use. Shared vegetable garden at front. Plenty of basement level storage with a a 9' x 12' exclusive-use area. Great assoc with $24k+ reserve. New roof in 2008, boiler in 2000. Seller will review any offers on Tuesday 4/8 at noon. Pet friendly.
Home Type
Condominium
Year Built
1897
Lot Details
0 Sq Ft Lot
We collect this data history from publicly available records. To have your information removed, we recommend requesting removal directly through your county’s website.
Jennifer Schneider
Century 21 Elite Realty
(781) 549-9402
105 Total Sales
1 in Cambridgeport
$637,000 Price
Minka vanBeuzekom
Coldwell Banker Realty - Cambridge
(617) 657-2667
54 Total Sales
4 in Cambridgeport
$810K - $1.5M Price Range
David Cody
Orchard Park Realty
(774) 458-9462
11 Total Sales
1 in Cambridgeport
$972,000 Price
Daniel Tully
Symphony Properties
(781) 358-8697
78 Total Sales
1 in Cambridgeport
$3,800,000 Price
Arman Mavai
Gibson Sotheby's International Realty
(781) 317-6094
59 Total Sales
2 in Cambridgeport
$2.1M - $2.8M Price Range
GB
Greater Boston Home Team
Greater Boston Home Buying
(857) 290-5645
83 Total Sales
1 in Cambridgeport
$760,000 Price
We collect this data history from publicly available records. To have your information removed, we recommend requesting removal directly through your county’s website.
| Date | Buyer | Sale Price | Title Company |
|---|---|---|---|
| $581,000 | -- | ||
| $419,000 | -- |
We collect this data history from publicly available records. To have your information removed, we recommend requesting removal directly through your county’s website.
| Date | Status | Borrower | Loan Amount |
|---|---|---|---|
| Open | $688,000 | ||
| Closed | $597,000 | ||
| Closed | $519,720 | ||
| Closed | $417,000 | ||
| Closed | $328,000 | ||
| Previous Owner | $333,000 | ||
| Closed | $50,000 | ||
| Previous Owner | $64,036 |
We collect this data history from publicly available records. To have your information removed, we recommend requesting removal directly through your county’s website.
| Date | Event | Price | List to Sale | Price per Sq Ft |
|---|---|---|---|---|
| 06/23/2014 06/23/14 | Sold | $581,000 | 0.0% | $463 / Sq Ft |
| 04/10/2014 04/10/14 | Pending | -- | -- | -- |
| 04/09/2014 04/09/14 | Off Market | $581,000 | -- | -- |
| 04/03/2014 04/03/14 | For Sale | $458,500 | -- | $366 / Sq Ft |
We collect this data history from publicly available records. To have your information removed, we recommend requesting removal directly through your county’s website.
| Year | Tax Paid | Tax Assessment Tax Assessment Total Assessment is a certain percentage of the fair market value that is determined by local assessors to be the total taxable value of land and additions on the property. | Land | Improvement |
|---|---|---|---|---|
| 2025 | $5,238 | $824,900 | $0 | $824,900 |
| 2024 | $4,892 | $826,400 | $0 | $826,400 |
| 2023 | $4,621 | $788,600 | $0 | $788,600 |
| 2022 | $4,479 | $777,800 | $0 | $777,800 |
| 2021 | $4,479 | $765,700 | $0 | $765,700 |
| 2020 | $4,257 | $740,400 | $0 | $740,400 |
| 2019 | $4,085 | $687,700 | $0 | $687,700 |
| 2018 | $3,976 | $632,100 | $0 | $632,100 |
| 2017 | $3,849 | $593,000 | $0 | $593,000 |
| 2016 | $3,713 | $531,200 | $0 | $531,200 |
| 2015 | $3,676 | $470,100 | $0 | $470,100 |
| 2014 | $3,628 | $432,900 | $0 | $432,900 |
Seller's Agent in 2014
The Petrowsky Jones Group
Compass
(617) 240-0799
8 in this area
256 Total Sales
Buyer's Agent in 2014
Eain Williams
Leading Edge Real Estate
(617) 206-3333
50 Total Sales
Source: MLS Property Information Network (MLS PIN)
MLS Number: 71654463
APN: CAMB-000103-000000-000101-000031B
Disclaimer: Certain information contained herein is derived from information provided by parties other than Homes.com. All information provided is deemed reliable, but is not guaranteed to be accurate and should be independently verified.
The property listing data and information, or the Images, set forth herein were provided to MLS Property Information Network, Inc. from third party sources, including sellers, lessors and public records, and were compiled by MLS Property Information Network, Inc. The property listing data and information, and the Images, are for the personal, non-commercial use of consumers having a good faith interest in purchasing or leasing listed properties of the type displayed to them and may not be used for any purpose other than to identify prospective properties which such consumers may have a good faith interest in purchasing or leasing. MLS Property Information Network, Inc. and its subscribers disclaim any and all representations and warranties as to the accuracy of the property listing data and information, or as to the accuracy of any of the Images, set forth herein.
Ask me questions while you tour the home.