
Susan Macino
@properties Christie's International Real Estate
(630) 576-9734
108 Total Sales
1 in Boulder Hill
$250,000 Price
Estimated Value: $327,000 - $375,513
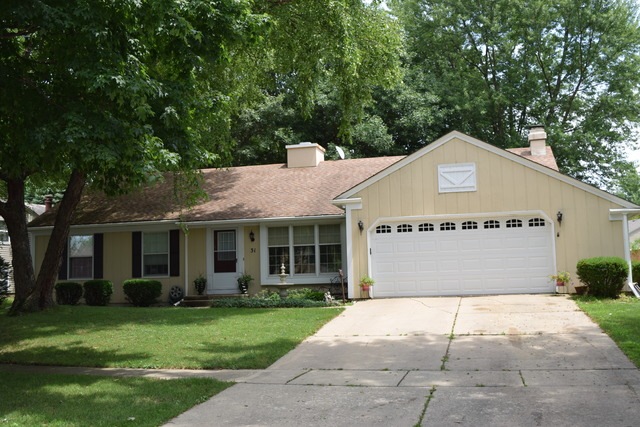
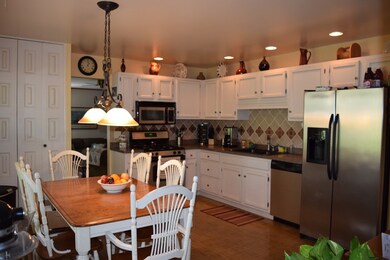
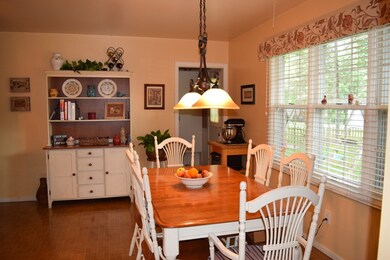
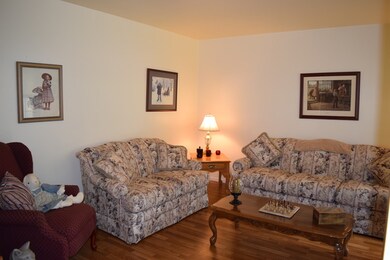
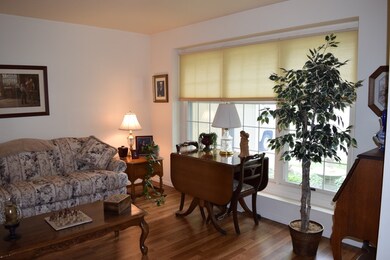
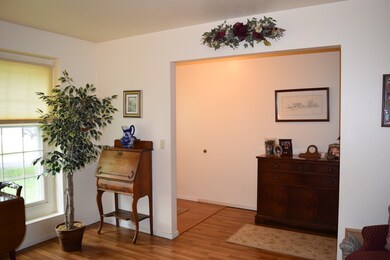
Well maintained ranch in Boulder Hill. Kitchen remodel w/ stainless appliances,newer sink,faucet,countertops, can lighting, ceramic backsplash. New light above table.Large pantry.2 full baths updated, hall bath complete remodel incl. new porcelain tub & master shower features all new tiling, faucet, & new doors.Furnace & A/C replaced in 2011, roof newer, central vacuum w/new parts.3 beds featuring wood laminate flooring, ceiling fans and master has his/her closets plus direct access to full bath. Oversized family room w/can lighting, ceiling fan, fireplace and patio doors leading to the backyard retreat. Backyard retreat features a screened in porch,picturesque pond, 10x10 shed,fenced yard & beautiful shade trees.Finished basement w/loads of potential, currently storage, office rm, exercise rm, sitting rm and huge rec area with potential bar space. Huge 2.5+ attached garage w/shelving.Home also features a full attic w/attic fan.All this + great location w/shopping & eateries.Must see!
Last Agent to Sell the Property
Kozar Real Estate Group License #475141784 Listed on: 07/13/2016
We collect this data history from publicly available records. To have your information removed, we recommend requesting removal directly through your county’s website.
Susan Macino
@properties Christie's International Real Estate
(630) 576-9734
108 Total Sales
1 in Boulder Hill
$250,000 Price
Eddie Ruettiger
Exit Real Estate Specialists
(708) 719-9080
227 Total Sales
2 in Boulder Hill
$212K - $325K Price Range
Julie Roback
Baird & Warner
(224) 279-6533
275 Total Sales
1 in Boulder Hill
$270,000 Price
Terry Anderson
john greene, Realtor
(630) 703-0387
131 Total Sales
2 in Boulder Hill
$207K - $316K Price Range
Annette Kallevik
Bespoke Realty Group, LLC
(224) 268-9834
46 Total Sales
1 in Boulder Hill
$236,000 Price
Matt Lysien
Suburban Life Realty, Ltd
(224) 315-8087
522 Total Sales
2 in Boulder Hill
$205K - $335K Price Range
We collect this data history from publicly available records. To have your information removed, we recommend requesting removal directly through your county’s website.
| Date | Buyer | Sale Price | Title Company |
|---|---|---|---|
| $208,000 | First American Title | ||
| Mersman David | $136,000 | -- | |
| Hayes Charles N | $129,900 | -- |
We collect this data history from publicly available records. To have your information removed, we recommend requesting removal directly through your county’s website.
| Date | Status | Borrower | Loan Amount |
|---|---|---|---|
| Open | $286,528 | ||
| Closed | Wolf Kevin D | $248,270 | |
| Closed | Wolf Kevin D | $16,732 | |
| Closed | Wolf Kevin D | $204,232 | |
| Previous Owner | Mersman David P | $173,700 |
We collect this data history from publicly available records. To have your information removed, we recommend requesting removal directly through your county’s website.
| Date | Event | Price | List to Sale | Price per Sq Ft |
|---|---|---|---|---|
| 09/09/2016 09/09/16 | Sold | $208,000 | -0.9% | $116 / Sq Ft |
| 07/28/2016 07/28/16 | Pending | -- | -- | -- |
| 07/13/2016 07/13/16 | For Sale | $209,900 | -- | $117 / Sq Ft |
We collect this data history from publicly available records. To have your information removed, we recommend requesting removal directly through your county’s website.
| Year | Tax Paid | Tax Assessment Tax Assessment Total Assessment is a certain percentage of the fair market value that is determined by local assessors to be the total taxable value of land and additions on the property. | Land | Improvement |
|---|---|---|---|---|
| 2025 | $7,115 | $103,858 | $23,662 | $80,196 |
| 2024 | $7,115 | $94,416 | $21,511 | $72,905 |
| 2023 | $7,194 | $91,666 | $20,884 | $70,782 |
| 2022 | $7,194 | $85,669 | $19,518 | $66,151 |
| 2021 | $6,930 | $80,064 | $18,241 | $61,823 |
| 2020 | $6,707 | $76,984 | $17,539 | $59,445 |
| 2019 | $6,594 | $74,698 | $17,539 | $57,159 |
| 2018 | $6,019 | $68,161 | $16,004 | $52,157 |
| 2017 | $5,825 | $62,821 | $14,750 | $48,071 |
| 2016 | $5,371 | $57,634 | $13,532 | $44,102 |
| 2015 | $5,167 | $53,365 | $12,530 | $40,835 |
| 2014 | -- | $51,312 | $12,048 | $39,264 |
| 2013 | -- | $54,012 | $12,682 | $41,330 |
Seller's Agent in 2016
Kristie Majewski
Kozar Real Estate Group
(630) 965-4373
50 Total Sales
Seller Co-Listing Agent in 2016
Richard Clark
Kozar Real Estate Group
(520) 585-4621
96 Total Sales
Buyer's Agent in 2016
Marta Bocska
Keller Williams Inspire
(630) 220-7674
1 in this area
46 Total Sales
Source: Midwest Real Estate Data (MRED)
MLS Number: MRD09288235
APN: 03-08-432-002
Disclaimer: Certain information contained herein is derived from information provided by parties other than Homes.com. All information provided is deemed reliable, but is not guaranteed to be accurate and should be independently verified.
All data is obtained from various sources and may not have been verified by broker or MLS GRID. Supplied Open House Information is subject to change without notice. All information should be independently reviewed and verified for accuracy. Properties may or may not be listed by the office/agent presenting the information. Some IDX listings have been excluded from this website.
Listings courtesy of Midwest Real Estate Data (MRED) as distributed by MLS GRID.
Based on information submitted to the MLS GRID
Ask me questions while you tour the home.