
Vena Priestly
Rise Signature Homes
(857) 666-8458
52 Total Sales
1 in Ashburnham
$10,100 Price
Estimated Value: $438,044
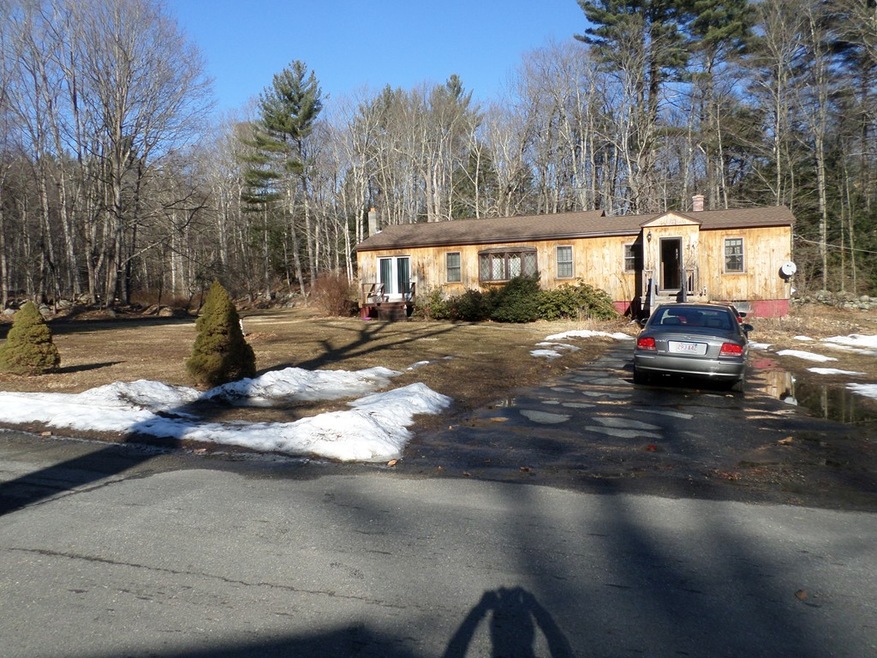
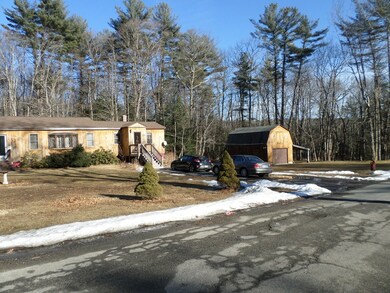
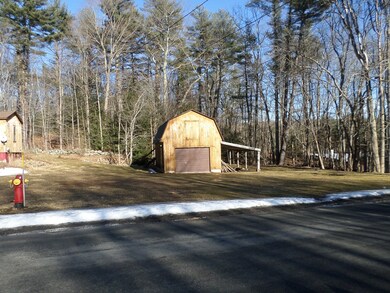
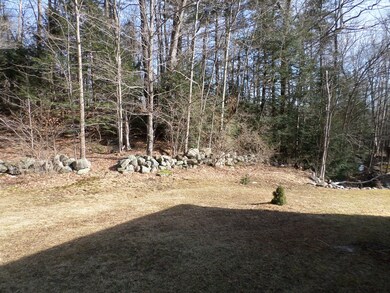
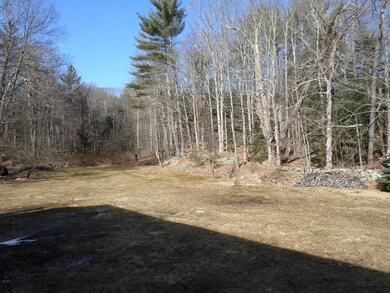
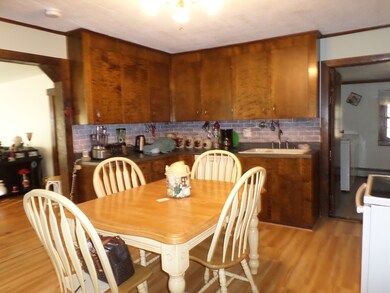
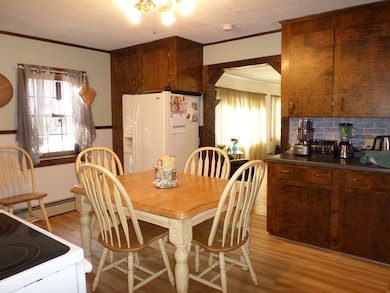
First time on the market in almost 50 years. Wonderful 7 room, 3+ bedroom ranch in a quiet neighborhood. Perfect for a young family. 1.5 acres that backs up to city land equals a very private back yard. Lots of room for gardening plus has 2 apple and 2 pear trees. Large eat-in kitchen with brand new lament flooring, huge living room with gleaming hard wood floors. Detached barn/garage with an attached car port. The barn has a second floor loft perfect for crafting or a kids play area. The large bathroom has a jetted tub and washer and dryer hook up. The den has ceramic tile floors with a wood stove that can heat the whole house. The roof is 3years old, hot water tank is 1year old and the oil tank 3years old. This home has a spacious feel to it. Be in before summer and get your garden started!!
Last Agent to Sell the Property
Joan Sparks
Seven Gables Realty Listed on: 04/10/2019
Last Buyer's Agent
Christina Silva
Silver Key Homes Realty
Vena Priestly
Rise Signature Homes
(857) 666-8458
52 Total Sales
1 in Ashburnham
$10,100 Price
Carl Cempe
StartPoint Realty
(774) 504-2942
107 Total Sales
1 in Ashburnham
$285,000 Price
Edouard Joseph
Advanced Realty Company
(857) 666-7381
58 Total Sales
1 in Ashburnham
$530,000 Price
Maurissa Thibeault
Coldwell Banker Realty Leominster MA
(978) 850-6298
125 Total Sales
9 in Ashburnham
$315K - $1.1M Price Range
Hometown Team
Real Broker MA, LLC
(978) 709-2942
164 Total Sales
3 in Ashburnham
$400K - $465K Price Range
Ali Ludwig
Keller Williams Realty-Merrimack
(351) 208-1956
96 Total Sales
1 in Ashburnham
$139,000 Price
We collect this data history from publicly available records. To have your information removed, we recommend requesting removal directly through your county’s website.
| Date | Buyer | Sale Price | Title Company |
|---|---|---|---|
| $38,100 | -- |
We collect this data history from publicly available records. To have your information removed, we recommend requesting removal directly through your county’s website.
| Date | Event | Price | List to Sale | Price per Sq Ft |
|---|---|---|---|---|
| 07/19/2019 07/19/19 | Sold | $230,000 | -2.1% | $148 / Sq Ft |
| 06/05/2019 06/05/19 | Pending | -- | -- | -- |
| 05/14/2019 05/14/19 | For Sale | $235,000 | 0.0% | $151 / Sq Ft |
| 04/27/2019 04/27/19 | Pending | -- | -- | -- |
| 04/10/2019 04/10/19 | For Sale | $235,000 | -- | $151 / Sq Ft |
We collect this data history from publicly available records. To have your information removed, we recommend requesting removal directly through your county’s website.
| Year | Tax Paid | Tax Assessment Tax Assessment Total Assessment is a certain percentage of the fair market value that is determined by local assessors to be the total taxable value of land and additions on the property. | Land | Improvement |
|---|---|---|---|---|
| 2025 | $4,730 | $318,100 | $37,800 | $280,300 |
| 2024 | $4,585 | $291,100 | $37,700 | $253,400 |
| 2023 | $4,604 | $278,200 | $37,700 | $240,500 |
| 2022 | $4,811 | $254,800 | $46,600 | $208,200 |
| 2021 | $4,515 | $219,700 | $46,600 | $173,100 |
| 2020 | $3,791 | $188,600 | $46,600 | $142,000 |
| 2019 | $3,622 | $160,600 | $46,600 | $114,000 |
| 2018 | $3,585 | $153,200 | $44,200 | $109,000 |
| 2017 | $3,361 | $146,300 | $41,200 | $105,100 |
| 2016 | $3,276 | $144,000 | $40,600 | $103,400 |
| 2015 | $3,208 | $144,000 | $40,600 | $103,400 |
JS
Seller's Agent in 2019
Joan Sparks
Seven Gables Realty
CS
Buyer's Agent in 2019
Christina Silva
Silver Key Homes Realty
Source: MLS Property Information Network (MLS PIN)
MLS Number: 72480211
APN: ASHB-000020-000000-000062
Disclaimer: Certain information contained herein is derived from information provided by parties other than Homes.com. All information provided is deemed reliable, but is not guaranteed to be accurate and should be independently verified.
The property listing data and information, or the Images, set forth herein were provided to MLS Property Information Network, Inc. from third party sources, including sellers, lessors and public records, and were compiled by MLS Property Information Network, Inc. The property listing data and information, and the Images, are for the personal, non-commercial use of consumers having a good faith interest in purchasing or leasing listed properties of the type displayed to them and may not be used for any purpose other than to identify prospective properties which such consumers may have a good faith interest in purchasing or leasing. MLS Property Information Network, Inc. and its subscribers disclaim any and all representations and warranties as to the accuracy of the property listing data and information, or as to the accuracy of any of the Images, set forth herein.
Ask me questions while you tour the home.