
Tony LaCasse
Responds Quickly
EXP Realty
(603) 932-7414
86 Total Sales
1 in Amherst
$500,000 Price
Estimated Value: $509,000 - $608,000

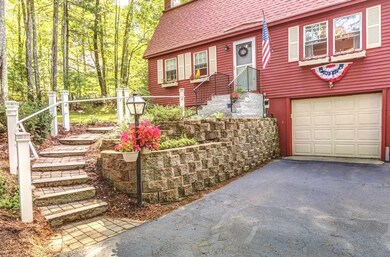
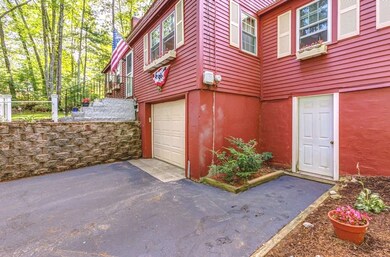
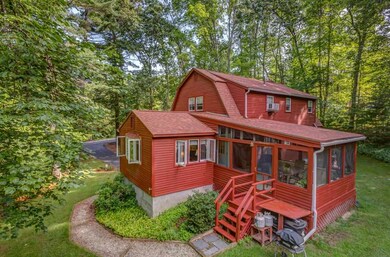
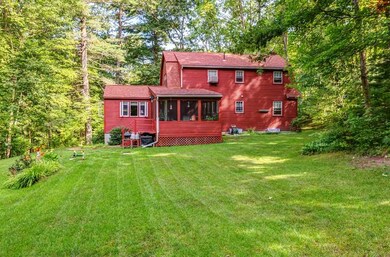
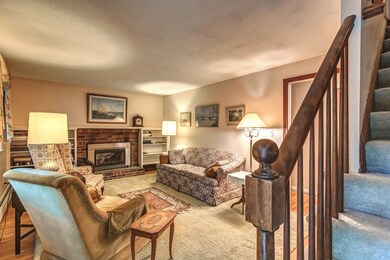
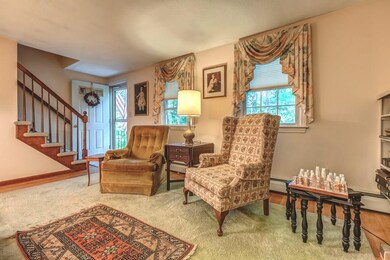
Not too big, not too small, just RIGHT !! This well loved 4 bedroom home has been nicely maintained and updated. As you follow a brick & granite front walk you are welcomed into a Living Rm with great built-ins and a gas fireplace. The formal Dining Rm has a wonderful china cabinet. You'll love the sunny, open eat-in kitchen with cherry cabinets, roll out drawers, lazy susans — all open to a terrific Family Rm with more built-ins and a beautiful bay window! It's the perfect place to gather! There is a gleaming tile full bath on the 1st floor along with the 1st of 4 bedrooms. The 2nd floor offers 3 bedrms, with a spacious Master bedrm with built-in drawers. You'll also find a nicely updated bath. The finished LL offers a nice space to work or play; rec rm open to the laundry. Come and relax and enjoy a fabulous screened porch — a special place to dine while overlooking a nice open private back yard. A bonus is the extra storage found under the FamRm. This is a great home in a terrific neighborhood close to schools and shopping. Come and make this your own!
Last Agent to Sell the Property
Coldwell Banker Realty Nashua Brokerage Phone: 603-673-4000 License #008527 Listed on: 08/05/2019
We collect this data history from publicly available records. To have your information removed, we recommend requesting removal directly through your county’s website.
Tony LaCasse
EXP Realty
(603) 932-7414
86 Total Sales
1 in Amherst
$500,000 Price
Donnie Crowell
LAER Realty Partners/Chelmsford
(351) 208-2762
92 Total Sales
1 in Amherst
$660,000 Price
Jonathan Farwell
Keller Williams Realty-Metropolitan
(207) 690-5247
59 Total Sales
2 in Amherst
$525K - $540K Price Range
Kerry Raymond
Coldwell Banker Realty Center Harbor NH
(888) 302-6471
73 Total Sales
1 in Amherst
$799,000 Price
Johnna Brown
RE/MAX Realty One
(877) 793-9862
157 Total Sales
3 in Amherst
$133K - $610K Price Range
Todd Alperin
Better Homes and Gardens Real Estate - The Masiello Group
(351) 529-8565
81 Total Sales
2 in Amherst
$591K - $710K Price Range
We collect this data history from publicly available records. To have your information removed, we recommend requesting removal directly through your county’s website.
| Date | Buyer | Sale Price | Title Company |
|---|---|---|---|
| $315,000 | -- | ||
| Scollin Ft | -- | -- |
We collect this data history from publicly available records. To have your information removed, we recommend requesting removal directly through your county’s website.
| Date | Status | Borrower | Loan Amount |
|---|---|---|---|
| Open | $252,000 | ||
| Closed | Shaw Adam D | $252,000 | |
| Closed | Scollin George F | $50,000 |
We collect this data history from publicly available records. To have your information removed, we recommend requesting removal directly through your county’s website.
| Date | Event | Price | List to Sale | Price per Sq Ft |
|---|---|---|---|---|
| 10/02/2019 10/02/19 | Sold | $315,000 | -1.6% | $167 / Sq Ft |
| 08/13/2019 08/13/19 | Pending | -- | -- | -- |
| 08/05/2019 08/05/19 | For Sale | $320,000 | -- | $169 / Sq Ft |
We collect this data history from publicly available records. To have your information removed, we recommend requesting removal directly through your county’s website.
| Year | Tax Paid | Tax Assessment Tax Assessment Total Assessment is a certain percentage of the fair market value that is determined by local assessors to be the total taxable value of land and additions on the property. | Land | Improvement |
|---|---|---|---|---|
| 2025 | $8,002 | $333,700 | $122,500 | $211,200 |
| 2024 | $7,652 | $333,700 | $122,500 | $211,200 |
| 2023 | $7,301 | $333,700 | $122,500 | $211,200 |
| 2022 | $7,049 | $333,600 | $122,500 | $211,100 |
| 2021 | $7,109 | $333,600 | $122,500 | $211,100 |
| 2020 | $6,958 | $244,300 | $98,000 | $146,300 |
| 2019 | $6,346 | $235,400 | $98,000 | $137,400 |
| 2018 | $6,410 | $235,400 | $98,000 | $137,400 |
| 2017 | $6,123 | $235,400 | $98,000 | $137,400 |
| 2016 | $5,909 | $235,400 | $98,000 | $137,400 |
| 2015 | $6,133 | $231,600 | $102,500 | $129,100 |
| 2014 | $6,174 | $231,600 | $102,500 | $129,100 |
| 2013 | $6,126 | $231,600 | $102,500 | $129,100 |
Seller's Agent in 2019
Ingrid Michaelis
Coldwell Banker Realty Nashua
(603) 494-6671
47 Total Sales
Buyer's Agent in 2019
Sarah Tollefsen
LAER Realty Partners/Goffstown
(603) 660-0823
52 Total Sales
Source: PrimeMLS
MLS Number: 4768992
APN: AMHS-000002-000146-000062
Disclaimer: Certain information contained herein is derived from information provided by parties other than Homes.com. All information provided is deemed reliable, but is not guaranteed to be accurate and should be independently verified.
Copyright 2026 PrimeMLS, Inc. All rights reserved. This information is deemed reliable, but not guaranteed. The data relating to real estate displayed on this display comes in part from the IDX Program of PrimeMLS. The information being provided is for consumers’ personal, non-commercial use and may not be used for any purpose other than to identify prospective properties consumers may be interested in purchasing.
Ask me questions while you tour the home.