
Shawn Hornsby
Century 21 Coleman-Hornsby
(844) 723-8191
127 Total Sales
1 in Dwight
$117,500 Price
Estimated Value: $125,000 - $152,395
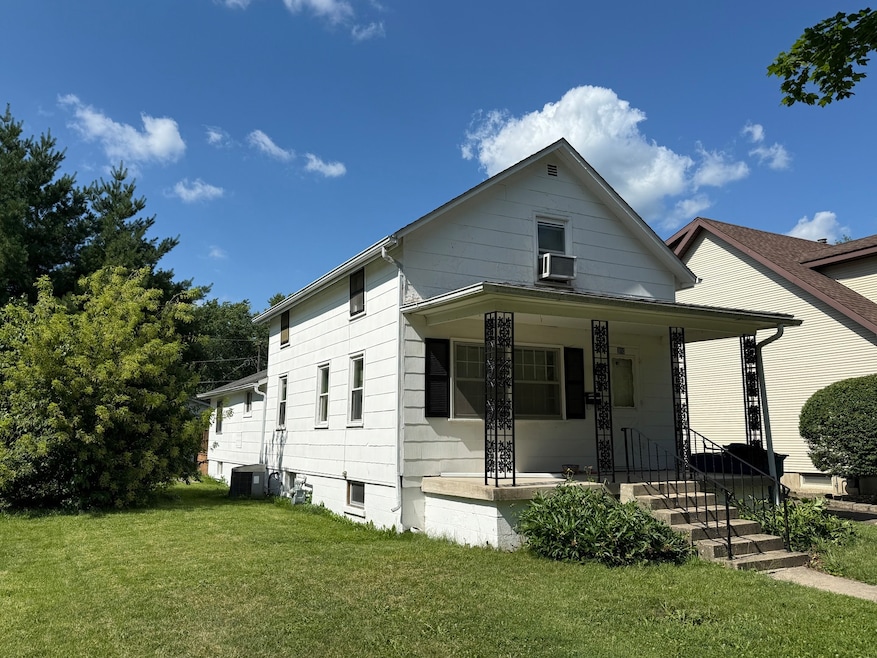
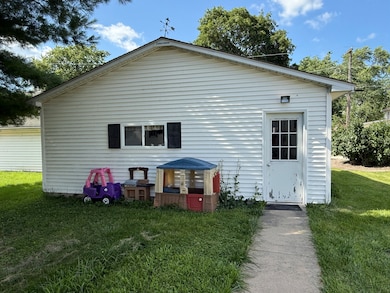
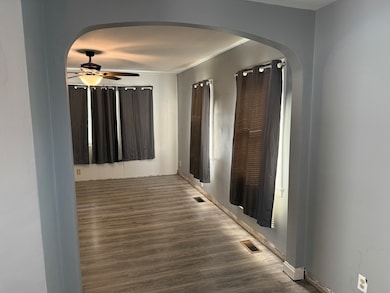
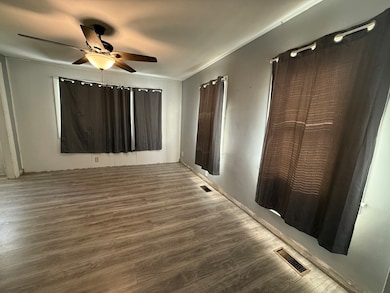
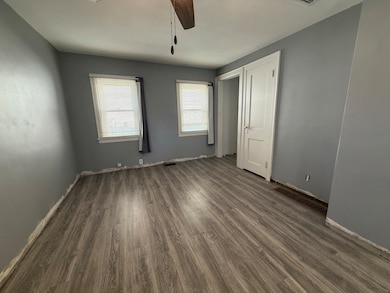
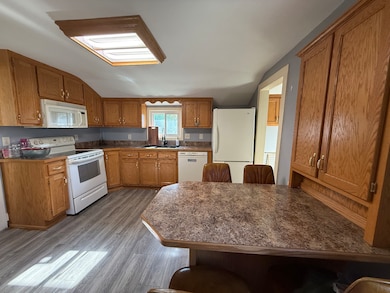
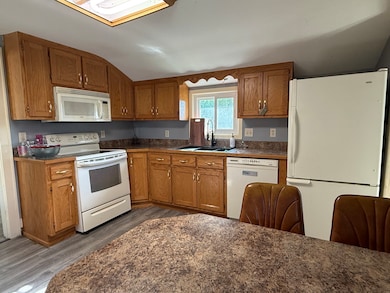
Welcome to 310 E Chippewa Street, Dwight, IL! This charming 2-bedroom, 2-bath home features fresh paint and updated flooring throughout. The main level offers a spacious living room that flows through a classic archway into a formal dining room, perfect for gatherings. Adjacent is a beautifully updated kitchen. Also on the main floor, you'll find a full bathroom and a convenient laundry area with access to the full unfinished basement-ideal for storage and housing the updated electric panel, furnace, and water heater. Upstairs, the home features two comfortable bedrooms and a versatile loft area, perfect for a home office or cozy reading nook. Step outside to enjoy the backyard from the deck, and take advantage of the two-car detached garage for extra parking or workspace. Located in the sought-after Dwight School District and just minutes from downtown Dwight, Amtrak, I-55, Historic Route 66, Route 47, and Route 17-this home combines comfort, convenience, and small-town charm.
Last Agent to Sell the Property
Sancken Sole Realty License #471000241 Listed on: 07/01/2025
We collect this data history from publicly available records. To have your information removed, we recommend requesting removal directly through your county’s website.
Shawn Hornsby
Century 21 Coleman-Hornsby
(844) 723-8191
127 Total Sales
1 in Dwight
$117,500 Price
Tom Wawczak
Century 21 Coleman-Hornsby
(815) 524-0163
286 Total Sales
5 in Dwight
$6K - $270K Price Range
Israel Hernandez
Epique Realty Inc
(219) 351-6354
94 Total Sales
1 in Dwight
$232,500 Price
Dawn Olson
McColly Real Estate
(815) 620-5017
166 Total Sales
1 in Dwight
$139,000 Price
Monica Pizano
RE/MAX Prestige Homes
(815) 524-0237
187 Total Sales
1 in Dwight
$26,500 Price
Maria Miller
Better Homes & Gardens Real Estate
(708) 834-7565
295 Total Sales
1 in Dwight
$99,000 Price
We collect this data history from publicly available records. To have your information removed, we recommend requesting removal directly through your county’s website.
| Date | Buyer | Sale Price | Title Company |
|---|---|---|---|
| $112,000 | Chicago Title | ||
| -- | None Available |
We collect this data history from publicly available records. To have your information removed, we recommend requesting removal directly through your county’s website.
| Date | Event | Price | List to Sale | Price per Sq Ft | Prior Sale |
|---|---|---|---|---|---|
| 09/05/2025 09/05/25 | Sold | $135,000 | -6.3% | $130 / Sq Ft | |
| 07/31/2025 07/31/25 | Pending | -- | -- | -- | |
| 07/14/2025 07/14/25 | Price Changed | $144,000 | -0.7% | $139 / Sq Ft | |
| 07/01/2025 07/01/25 | For Sale | $145,000 | +29.5% | $140 / Sq Ft | |
| 06/22/2022 06/22/22 | Sold | $112,000 | -6.6% | $108 / Sq Ft | View Prior Sale |
| 05/23/2022 05/23/22 | Pending | -- | -- | -- | |
| 03/21/2022 03/21/22 | For Sale | $119,900 | -- | $116 / Sq Ft |
We collect this data history from publicly available records. To have your information removed, we recommend requesting removal directly through your county’s website.
| Year | Tax Paid | Tax Assessment Tax Assessment Total Assessment is a certain percentage of the fair market value that is determined by local assessors to be the total taxable value of land and additions on the property. | Land | Improvement |
|---|---|---|---|---|
| 2025 | $3,907 | $43,289 | $7,374 | $35,915 |
| 2024 | $3,647 | $39,751 | $6,771 | $32,980 |
| 2023 | $3,254 | $36,303 | $6,184 | $30,119 |
| 2022 | $2,318 | $25,349 | $6,184 | $19,165 |
| 2021 | $1,039 | $24,611 | $6,004 | $18,607 |
| 2020 | $1,050 | $24,368 | $5,945 | $18,423 |
| 2019 | $1,105 | $23,142 | $5,646 | $17,496 |
| 2018 | $1,131 | $24,244 | $5,450 | $18,794 |
| 2017 | $1,129 | $22,304 | $5,014 | $17,290 |
| 2016 | $1,011 | $21,062 | $4,735 | $16,327 |
| 2015 | $1,061 | $21,383 | $4,807 | $16,576 |
| 2013 | $1,314 | $24,609 | $5,136 | $19,473 |
Seller's Agent in 2025
William Sole
Sancken Sole Realty
(815) 252-8456
183 Total Sales
CT
Buyer's Agent in 2025
Carson Turner
Village Realty, Inc
(708) 478-1212
22 Total Sales
Seller's Agent in 2022
Dean Hansen
Mcardle Realty
(815) 274-1917
46 Total Sales
Source: Midwest Real Estate Data (MRED)
MLS Number: 12408043
APN: 05-05-09-230-013
Disclaimer: Certain information contained herein is derived from information provided by parties other than Homes.com. All information provided is deemed reliable, but is not guaranteed to be accurate and should be independently verified.
All data is obtained from various sources and may not have been verified by broker or MLS GRID. Supplied Open House Information is subject to change without notice. All information should be independently reviewed and verified for accuracy. Properties may or may not be listed by the office/agent presenting the information. Some IDX listings have been excluded from this website.
Listings courtesy of Midwest Real Estate Data (MRED) as distributed by MLS GRID.
Based on information submitted to the MLS GRID
Ask me questions while you tour the home.