
Aleta Outerbridge
Responds Quickly
RE/MAX Professionals Select
(708) 412-5108
31 Total Sales
1 in Yorkville
$489,150 Price
Estimated Value: $316,471
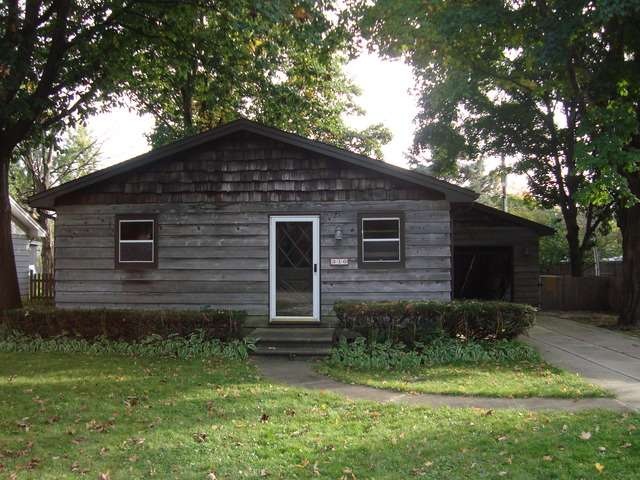
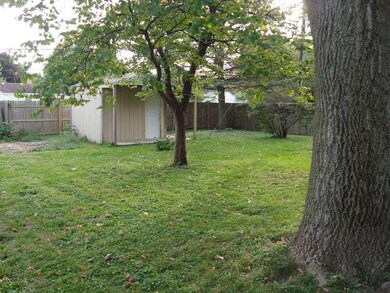
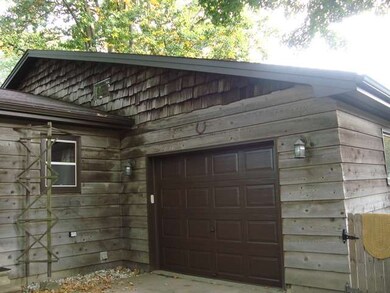
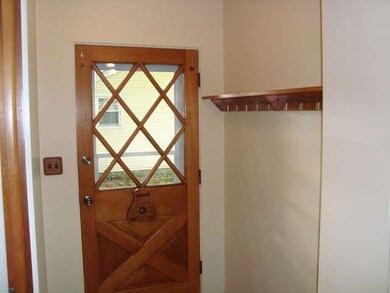
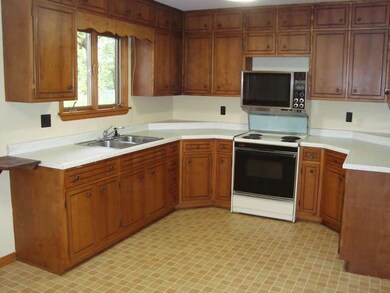
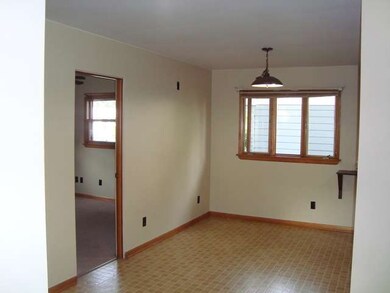
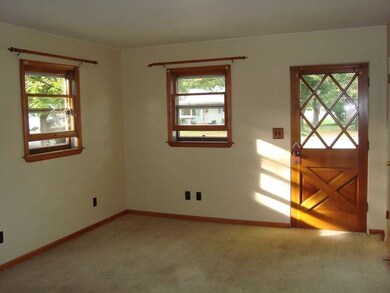
$2000 BUYER CREDIT for appliances! Hardwood floors in the 2 upstairs bedrooms. Large kitchen with solid wood cabinets. New carpet installed in living room & bedroom. Lower level boasts vintage tile floors from the original Yorkville courthouse! Cherry wood on walls in lower level. Mature trees in fully fenced backyard with large shed and fire pit. Extra long garage. Freshly Painted! Why rent when you can buy?
Last Agent to Sell the Property
Carolyn Alzueta
Kettley & Co. Inc. Listed on: 10/01/2014
Last Buyer's Agent
Vicki Scharenberg
RE/MAX All Pro - Sugar Grove License #475131297
We collect this data history from publicly available records. To have your information removed, we recommend requesting removal directly through your county’s website.
Aleta Outerbridge
RE/MAX Professionals Select
(708) 412-5108
31 Total Sales
1 in Yorkville
$489,150 Price
Marie Clucas
RE/MAX Ultimate Professionals
(815) 524-0206
101 Total Sales
1 in Yorkville
$975,000 Price
Nancy Iozzo
Coldwell Banker Realty
(224) 231-5587
63 Total Sales
2 in Yorkville
$49K - $402K Price Range
Ron Donavon
Keller Williams Inspire - Geneva
(331) 258-3865
186 Total Sales
11 in Yorkville
$45K - $750K Price Range
Victoria McCoy
RE/MAX ELEVATED LLC
(708) 905-2512
50 Total Sales
2 in Yorkville
$260K - $382K Price Range
Daisy Neal
Daisy Neal
(877) 894-6002
20 Total Sales
1 in Yorkville
$297,831 Price
We collect this data history from publicly available records. To have your information removed, we recommend requesting removal directly through your county’s website.
| Date | Buyer | Sale Price | Title Company |
|---|---|---|---|
| $125,000 | None Available | ||
| Yuill Robert P | -- | None Available | |
| Yuill Robert P | -- | -- | |
| Yuill Robert P | -- | -- |
We collect this data history from publicly available records. To have your information removed, we recommend requesting removal directly through your county’s website.
| Year | Tax Paid | Tax Assessment Tax Assessment Total Assessment is a certain percentage of the fair market value that is determined by local assessors to be the total taxable value of land and additions on the property. | Land | Improvement |
|---|---|---|---|---|
| 2025 | $6,766 | $90,014 | $12,254 | $77,760 |
| 2024 | $6,766 | $87,816 | $9,546 | $78,270 |
| 2023 | $6,750 | $76,012 | $9,451 | $66,561 |
| 2022 | $6,750 | $75,891 | $9,330 | $66,561 |
| 2021 | $5,346 | $60,020 | $9,330 | $50,690 |
| 2020 | $0 | $56,851 | $9,312 | $47,539 |
| 2019 | $4,923 | $53,731 | $9,147 | $44,584 |
| 2018 | $4,806 | $51,795 | $9,147 | $42,648 |
| 2017 | $4,782 | $50,188 | $8,994 | $41,194 |
| 2016 | $4,837 | $49,380 | $8,994 | $40,386 |
| 2015 | $4,619 | $45,552 | $8,088 | $37,464 |
| 2014 | -- | $43,808 | $11,088 | $32,720 |
| 2013 | -- | $43,808 | $11,088 | $32,720 |
CA
Seller's Agent in 2015
Carolyn Alzueta
Kettley & Co. Inc.
VS
Buyer's Agent in 2015
Vicki Scharenberg
RE/MAX
Source: Midwest Real Estate Data (MRED)
MLS Number: MRD08742921
APN: 02-33-309-005
Disclaimer: Certain information contained herein is derived from information provided by parties other than Homes.com. All information provided is deemed reliable, but is not guaranteed to be accurate and should be independently verified.
All data is obtained from various sources and may not have been verified by broker or MLS GRID. Supplied Open House Information is subject to change without notice. All information should be independently reviewed and verified for accuracy. Properties may or may not be listed by the office/agent presenting the information. Some IDX listings have been excluded from this website.
Listings courtesy of Midwest Real Estate Data (MRED) as distributed by MLS GRID.
Based on information submitted to the MLS GRID
Ask me questions while you tour the home.