
Seller's Agent in 2025
Cathy Griffin
Century 21 Towne and Country
(704) 213-2464
488 Total Sales


Estimated Value: $376,212
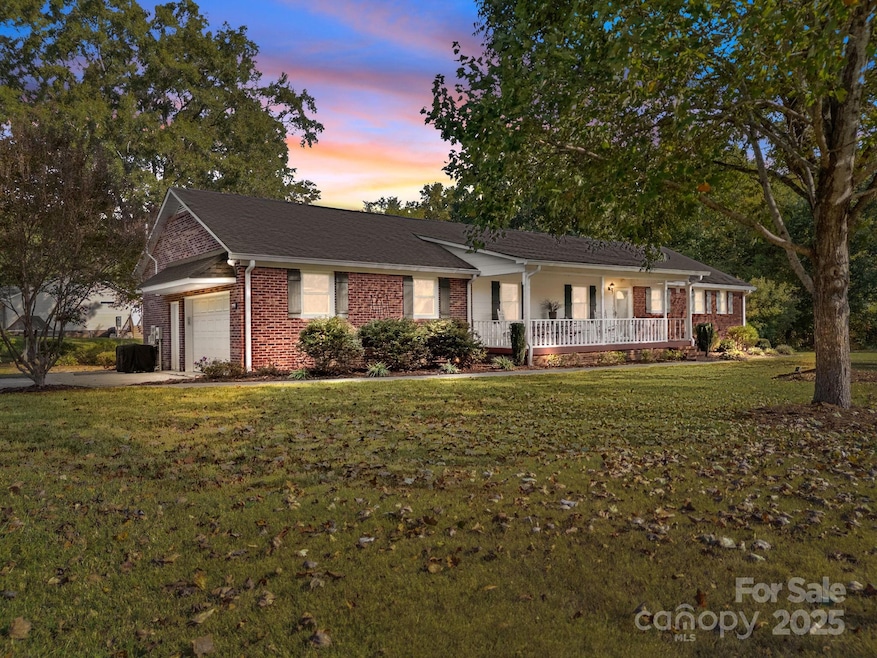
Welcome to 310 Jacobs Drive, a beautifully maintained 3-bedroom, 2-bath home offering 1,838 sqft of comfortable living space on nearly an acre (.93 acres). This mostly brick, partially vinyl home combines timeless charm with thoughtful updates and modern conveniences. Step inside to find gorgeous hardwood flooring that flows throughout the main living areas, along with a nicely updated kitchen & bathrooms that add a fresh, modern touch. A heated sunroom provides the perfect spot to relax year-round, while the expansive wooden back porch is ideal for entertaining or enjoying peaceful evenings overlooking the spacious backyard. Situated just outside the Salisbury city limits, this property benefits from a well and septic system—meaning no city taxes. In addition to the main home, you’ll find two versatile outbuildings: a shed for storage and a detached garage/workshop, perfect for hobbies, projects, or additional parking. Come take a look today!
Last Agent to Sell the Property
Century 21 Towne and Country Brokerage Email: c21cathy@bellsouth.net License #187850 Listed on: 09/29/2025
We collect this data history from publicly available records. To have your information removed, we recommend requesting removal directly through your county’s website.
We collect this data history from publicly available records. To have your information removed, we recommend requesting removal directly through your county’s website.
| Date | Buyer | Sale Price | Title Company |
|---|---|---|---|
| $365,000 | None Listed On Document | ||
| -- | None Listed On Document | ||
| $88,500 | -- |
We collect this data history from publicly available records. To have your information removed, we recommend requesting removal directly through your county’s website.
| Date | Status | Borrower | Loan Amount |
|---|---|---|---|
| Open | $185,000 | ||
| Previous Owner | $106,152 | ||
| Previous Owner | $32,682 | ||
| Previous Owner | $126,000 |
We collect this data history from publicly available records. To have your information removed, we recommend requesting removal directly through your county’s website.
| Date | Event | Price | List to Sale | Price per Sq Ft |
|---|---|---|---|---|
| 10/28/2025 10/28/25 | Sold | $365,000 | -1.3% | $199 / Sq Ft |
| 10/06/2025 10/06/25 | Pending | -- | -- | -- |
| 09/29/2025 09/29/25 | For Sale | $369,900 | -- | $201 / Sq Ft |
We collect this data history from publicly available records. To have your information removed, we recommend requesting removal directly through your county’s website.
| Year | Tax Paid | Tax Assessment Tax Assessment Total Assessment is a certain percentage of the fair market value that is determined by local assessors to be the total taxable value of land and additions on the property. | Land | Improvement |
|---|---|---|---|---|
| 2025 | $1,656 | $247,181 | $56,000 | $191,181 |
| 2024 | $1,656 | $247,181 | $56,000 | $191,181 |
| 2023 | $1,656 | $247,181 | $56,000 | $191,181 |
| 2022 | $1,352 | $180,849 | $36,000 | $144,849 |
| 2021 | $1,319 | $180,849 | $36,000 | $144,849 |
| 2020 | $1,319 | $180,849 | $36,000 | $144,849 |
| 2019 | $1,319 | $180,849 | $36,000 | $144,849 |
| 2018 | $1,105 | $152,865 | $36,000 | $116,865 |
| 2017 | $1,105 | $152,865 | $36,000 | $116,865 |
| 2016 | $1,105 | $152,865 | $36,000 | $116,865 |
| 2015 | $1,122 | $152,865 | $36,000 | $116,865 |
| 2014 | $1,131 | $157,093 | $36,000 | $121,093 |
Seller's Agent in 2025
Cathy Griffin
Century 21 Towne and Country
(704) 213-2464
488 Total Sales
K
Buyer's Agent in 2025
Kim Guidi
EXP Realty LLC Mooresville
(631) 672-9898
45 Total Sales
Source: Canopy MLS
MLS Number: 4307451
APN: 320-C189
Disclaimer: Certain information contained herein is derived from information provided by parties other than Homes.com. All information provided is deemed reliable, but is not guaranteed to be accurate and should be independently verified.
All data is obtained from various sources and may not have been verified by broker or MLS GRID. Supplied Open House Information is subject to change without notice. All information should be independently reviewed and verified for accuracy. Properties may or may not be listed by the office/agent presenting the information. Some IDX listings have been excluded from this website.
Based on information submitted to the MLS GRID
Listings courtesy of Canopy MLS as distributed by MLS GRID
Ask me questions while you tour the home.