
Jennifer Kramer
RE/MAX Integrity
(541) 236-1224
267 Total Sales
5 in Glide
$105K - $508K Price Range
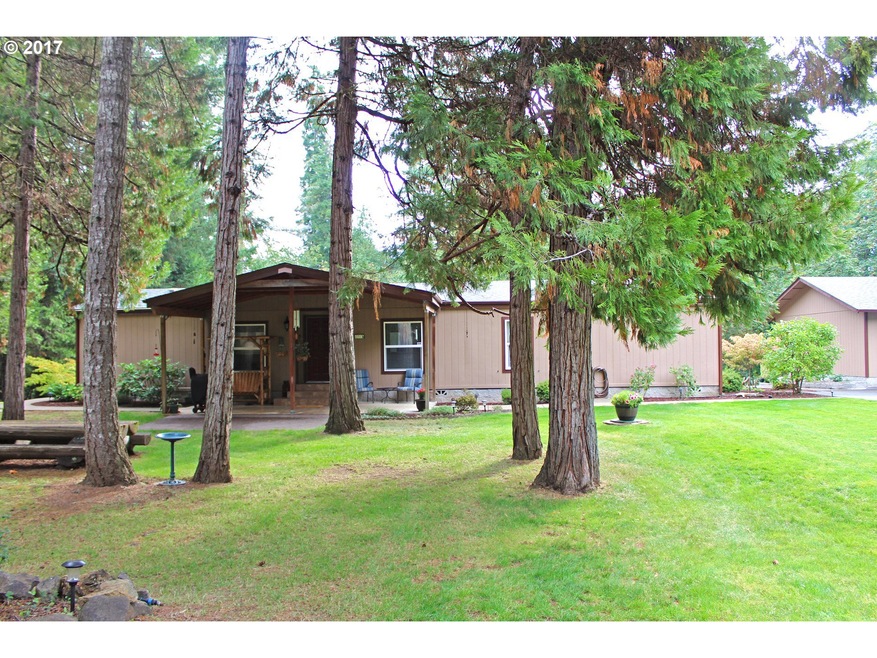
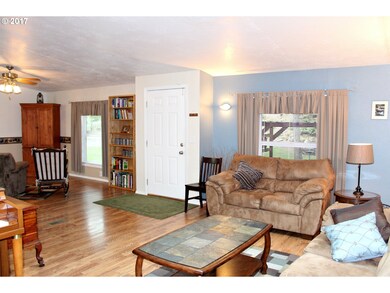
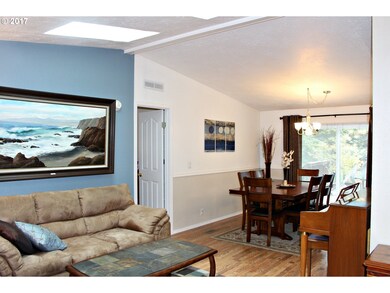
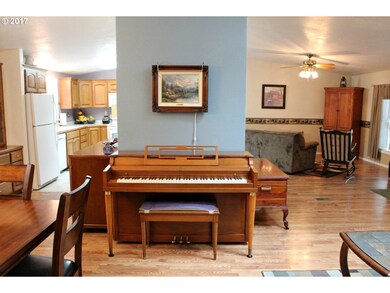
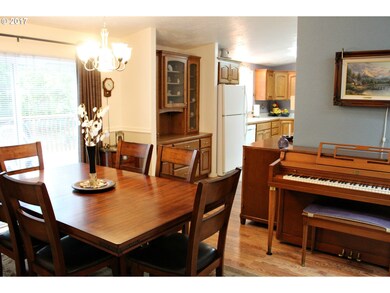
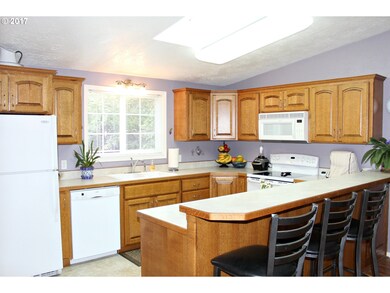
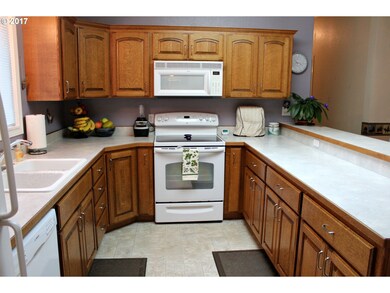
Riverfront acreage w/lovely home & 38x26 shop! The beautiful covered patio w/tiled entryway leads you into this 1994 4BR/2BA home w/remodeled kitchen & baths, newer roof & heat pump. Incl. washer/dryer & refrigerator. 3.3 private/park-like acres w/many large trees, 82x36 dog run, fire pit, carport, RV pkg & paved driveway. Expansive back deck overlooks the fenced garden/orchard area & beckons you to enjoy the serenity of Little River!
Last Agent to Sell the Property
The Neil Company Real Estate License #201213035 Listed on: 09/29/2017
We collect this data history from publicly available records. To have your information removed, we recommend requesting removal directly through your county’s website.
Jennifer Kramer
RE/MAX Integrity
(541) 236-1224
267 Total Sales
5 in Glide
$105K - $508K Price Range
Sabrina Jorgensen
The Neil Company Real Estate
(541) 537-9136
64 Total Sales
2 in Glide
$423K - $475K Price Range
Ashton Faas
Faas Realty
(541) 229-0634
180 Total Sales
1 in Glide
$455,000 Price
J. Ryan Smith
Stellar Realty Northwest
(541) 537-9145
69 Total Sales
1 in Glide
$355,000 Price
Wyndee Konopaski
Keller Williams Southern Oregon-Umpqua Valley
(541) 802-5353
47 Total Sales
2 in Glide
$240K - $455K Price Range
Rockwell Group
eXp Realty, LLC
(541) 500-0239
562 Total Sales
1 in Glide
$600,000 Price
We collect this data history from publicly available records. To have your information removed, we recommend requesting removal directly through your county’s website.
| Date | Buyer | Sale Price | Title Company |
|---|---|---|---|
| $305,000 | First American Title |
We collect this data history from publicly available records. To have your information removed, we recommend requesting removal directly through your county’s website.
| Date | Status | Borrower | Loan Amount |
|---|---|---|---|
| Open | -- | $228,750 |
We collect this data history from publicly available records. To have your information removed, we recommend requesting removal directly through your county’s website.
| Date | Event | Price | List to Sale | Price per Sq Ft |
|---|---|---|---|---|
| 03/30/2018 03/30/18 | Sold | $305,000 | -12.6% | $165 / Sq Ft |
| 02/11/2018 02/11/18 | Pending | -- | -- | -- |
| 09/28/2017 09/28/17 | For Sale | $349,000 | -- | $189 / Sq Ft |
We collect this data history from publicly available records. To have your information removed, we recommend requesting removal directly through your county’s website.
| Year | Tax Paid | Tax Assessment Tax Assessment Total Assessment is a certain percentage of the fair market value that is determined by local assessors to be the total taxable value of land and additions on the property. | Land | Improvement |
|---|---|---|---|---|
| 2025 | $2,431 | $270,825 | ||
| 2024 | $2,353 | $262,937 | ||
| 2023 | $2,298 | $255,279 | $0 | $0 |
| 2022 | $2,176 | $247,844 | $0 | $0 |
| 2021 | $2,170 | $240,626 | $0 | $0 |
| 2020 | $2,045 | $233,618 | $0 | $0 |
| 2019 | $1,967 | $226,814 | $0 | $0 |
| 2018 | $1,935 | $220,208 | $0 | $0 |
| 2017 | $1,676 | $192,408 | $0 | $0 |
| 2016 | $1,720 | $197,330 | $0 | $0 |
| 2015 | $1,657 | $189,410 | $0 | $0 |
| 2014 | $1,654 | $188,073 | $0 | $0 |
| 2013 | -- | $195,257 | $0 | $0 |
Seller's Agent in 2018
Julie Bancroft
The Neil Company Real Estate
(541) 680-1484
7 in this area
228 Total Sales
Buyer's Agent in 2018
Jennifer Kramer
RE/MAX
(541) 530-3266
5 in this area
267 Total Sales
Source: Regional Multiple Listing Service (RMLS)
MLS Number: 17551679
APN: 26-03W-19C-00100
Disclaimer: Certain information contained herein is derived from information provided by parties other than Homes.com. All information provided is deemed reliable, but is not guaranteed to be accurate and should be independently verified.
The content relating to real estate for sale on this web site comes in part from the IDX program of the RMLS™ of Portland, Oregon. Real estate listings held by brokerage firms other than Ten-X are marked with the RMLS™ logo, and detailed information about these properties includes the names of the listing brokers. Listing content is copyright © 2026 RMLS™, Portland, Oregon. Some properties which appear for sale on this web site may subsequently have sold or may no longer be available. All information provided is deemed reliable but is not guaranteed and should be independently verified.
Ask me questions while you tour the home.