NOT LISTED FOR SALE

310 N Promenade Loop Unit 303 Post Falls, ID 83854

Milltown Neighborhood

Estimated Value: $334,425

3 Beds
2 Baths
1,415 Sq Ft
2,178 Sq Ft Lot

Sale Details

Date Sold: April 26, 2024

Current estimated payment $2,441 / mo

14 Days on Market

Highlights

  • Primary Bedroom Suite
  • Neighborhood Views
  • Breakfast Bar
  • Lawn
  • Covered Patio or Porch
  • Storage Room

About This Home

As of April 2024

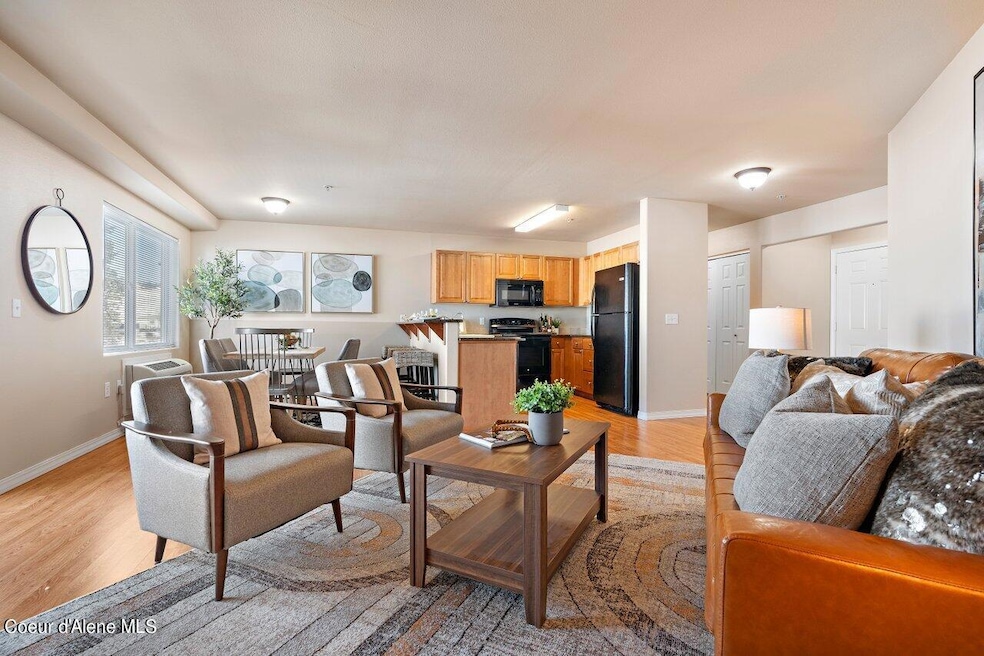
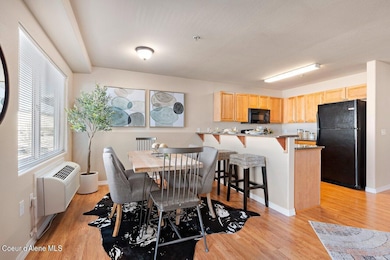
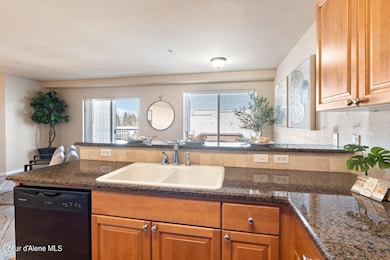
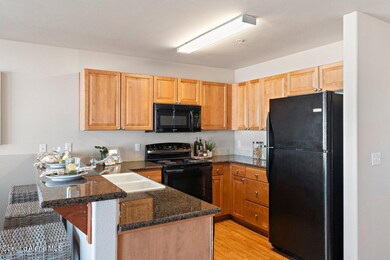
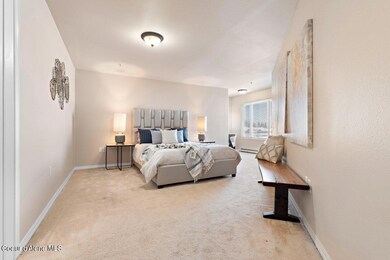
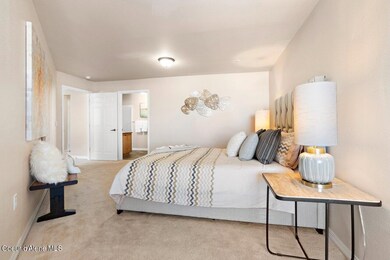
Beautiful spacious unit with open views to the neighborhood and hills. Kitchen has abundant cabinets, Breakfast bar, dining area, fantastic natural light, huge master bedroom and closet, as well as large walk in closet in the 2nd bedroom. Good sized storage closet on first level as well as a storage closet on deck. Elevator in building. Top floor with noone above this unit. Quick access to Spokane or Coeur D'Alene. Close to biking/walking trails. HOA dues include water, sewer, garbage and ground maintenance. A great place to call home!

Last Agent to Sell the Property

Kathleen Hilken

Silvercreek Realty Group, LLC License #AB56494 Listed on: 03/07/2024

Silvercreek Realty Group, LLC

Last Buyer's Agent

Kristin Schneck

Coldwell Banker Resort Realty

Create a Home Valuation Report for This Property
The Home Valuation Report is an in-depth analysis detailing your home's value as well as a comparison with similar homes in the area

Property Details

Home Type

  • Condominium

Est. Annual Taxes

  • $2,197

Year Built

  • Built in 2007

Lot Details

  • Two or More Common Walls
  • Landscaped
  • Lawn

HOA Fees

  • $244 Monthly HOA Fees

Home Design

  • Concrete Foundation
  • Slab Foundation
  • Frame Construction
  • Shingle Roof
  • Composition Roof
  • Vinyl Siding

Interior Spaces

  • 1,415 Sq Ft Home
  • Storage Room
  • Washer and Electric Dryer Hookup
  • Neighborhood Views

Kitchen

  • Breakfast Bar
  • Electric Oven or Range
  • Microwave
  • Dishwasher
  • Disposal

Flooring

  • Carpet
  • Laminate

Bedrooms and Bathrooms

  • 3 Main Level Bedrooms
  • Primary Bedroom Suite
  • 2 Bathrooms

Outdoor Features

  • Covered Patio or Porch
  • Outdoor Storage

Utilities

  • Ductless Heating Or Cooling System
  • Baseboard Heating
  • Electric Water Heater
  • High Speed Internet

Community Details

  • Association fees include ground maintenance, sewer, snow removal, trash, water
  • Promenade Association
  • Promenade Subdivision

Listing and Financial Details

  • Assessor Parcel Number PJ4720013030

Property Details

Home Type

Condominium

Est. Annual Taxes

$2,197

Year Built

Built in 2007

Lot Details

2,178 Sq Ft Lot

HOA Fees

$244 per month

Listing Details

  • Property Sub Type: Condominium
  • Prop. Type: Residential
  • Lot Size Acres: 0.05
  • Road Surface Type: Paved
  • Subdivision Name: Promenade
  • Directions: I 90, Exit 7, S on 41,continue onto S Ross Point Rd,Rt on 3rd. Rt at the second entrance of N Promenade Loop (West Ent), Entry at the back of the building, code for door #4708, Don't forget the # si
  • Year Built: 2007
  • General Property Description:Lot Acres2: 0.05
  • General Property Description:Lot Type 1: Common Interest
  • Legal and Taxes:Zoning2: Res
  • Legal and Taxes:Tax Year2: 2023
  • View:Neighborhood: Yes
  • Road Paved: Yes
  • Water:City5: Yes
  • Sewer:City Sewer: Yes
  • General Property Description:Building Style: Condo
  • General Property Description:Remodeled: No
  • General Property Description:New Construction: No
  • Property Subject to:Homeowners Assoc: Yes
  • Property Subject to:Flood Zone: No
  • Fuel:Electric: Yes
  • Appliances Microwave: Yes
  • Appliances Refrigerators: Yes
  • Foundation:Concrete: Yes
  • Exterior:Vinyl: Yes
  • Roof:Comp Shingle: Yes
  • Flooring:Carpet: Yes
  • Flooring:Laminate: Yes
  • Other Structures:Storage: Yes
  • Property Subject to:Frequency: Monthly
  • Property Subject to:HOA Name: Promenade
  • Foundation:Slab: Yes
  • General Property Description:Total SqFt2: 1415.0
  • Lot Features:Landscaping: Yes
  • DelayedMarketingYN: No
  • Special Features: None

Interior Features

  • Appliances: Electric Range, Electric Water Heater, Refrigerator, Microwave, Disposal, Dishwasher
  • Has Basement: None, Slab on grade
  • Basement YN: No
  • Total Bedrooms: 3
  • Flooring: Laminate, Carpet
  • Interior Amenities: High Speed Internet, Washer Hookup
  • Living Area: 1415.0
  • Main Level Bathrooms: 3
  • Main Level Bedrooms: 3
  • Interior Features:Dryer Hookup - Elec2: Yes
  • Interior Features:Washer Hookup: Yes
  • Other Rooms:Mst Bdrm Suite: Yes
  • Other Rooms:Storage2: 1
  • Appliances Dishwasher: Yes
  • Appliances:RangeOven - Elec: Yes
  • Appliances:Electric Water Heater2: Yes
  • Interior Features:High Speed Internet: Yes
  • Interior Features:Wall Unit(s): Yes
  • Basement:None-Slab on Grade: Yes

Exterior Features

  • Lot Features: Landscaped, Level
  • View: Neighborhood
  • Common Walls: 2+ Common Walls
  • Construction Type: Vinyl Siding, Frame
  • Exterior Features: Lawn
  • Foundation Details: Concrete Perimeter, Slab
  • Other Structures: Storage
  • Patio And Porch Features: Covered Patio
  • Roof: Composition
  • Exterior Features:Lawn: Yes
  • Construction:Frame: Yes
  • Lot Features:Level: Yes
  • Exterior Features:Covered Patio: Yes

Garage/Parking

  • Attached Garage: No
  • General Property Description:Garage Type2: Det Carport
  • General Property Description:Garage Stall2: 1 Car

Utilities

  • Laundry Features: Electric Dryer Hookup
  • Cooling: Wall Unit(s)
  • Cooling Y N: Yes
  • Heating: Electric, Baseboard, Ductless
  • Sewer: Public Sewer
  • Water Source: Public
  • Heating:Baseboard: Yes
  • Heating:Ductless: Yes

Condo/Co-op/Association

  • Association Fee Frequency: Monthly
  • Association Name: Promenade
  • Association: Yes

Association/Amenities

  • Property Subject to:Association Fee: 244.00
  • Association Fee Includes:Maintenance Grounds: Yes
  • Association Fee Includes:Sewer: Yes
  • Association Fee Includes:Snow Removal: Yes
  • Association Fee Includes:Trash: Yes
  • Association Fee Includes:Water: Yes
  • Kitchen Amenities:Bkfst Bar: Yes

Fee Information

  • Association Fee Includes: Maintenance Grounds, Sewer, Snow Removal, Trash, Water

Schools

  • Junior High Dist: Post Falls - 273

Lot Info

  • Lot Size Sq Ft: 2178.0
  • Parcel #: PJ4720013030
  • Zoning: Res

Tax Info

  • Tax Annual Amount: 2197.0
  • Tax Year: 2023

Home Values in the Area

Source: Public Records

Average Home Value in this Area


Source: Public Records

Agents Specializing in Milltown, ID

See All Agents

Property History

We collect this data history from publicly available records. To have your information removed, we recommend requesting removal directly through your county’s website.

Date Event Price List to Sale Price per Sq Ft
04/26/2024 04/26/24 Sold -- -- --
03/22/2024 03/22/24 Pending -- -- --
03/07/2024 03/07/24 For Sale $299,000 -- $211 / Sq Ft
Source: Coeur d'Alene Multiple Listing Service

Tax History

We collect this data history from publicly available records. To have your information removed, we recommend requesting removal directly through your county’s website.

Year Tax Paid Tax Assessment Tax Assessment Total Assessment is a certain percentage of the fair market value that is determined by local assessors to be the total taxable value of land and additions on the property. Land Improvement
2025 $4,339 $253,117
2024 $3,974 $245,984
2023 $3,974 $238,820 $0 $0
2022 $3,823 $231,865 $0 $0
2021 $3,776 $225,112 $0 $0
2020 $3,493 $208,417 $0 $0
2019 $3,418 $203,732 $0 $0
2018 $3,255 $199,934 $0 $0
2017 $3,224 $195,822 $0 $0
2016 $3,194 $191,795 $0 $0
2015 $3,223 $190,462 $0 $0
2014 $3,265 $188,951 $0 $0
Source: Public Records

Agents Affiliated with this Home

  • Section Image
See All Agents

Map

Source: Coeur d'Alene Multiple Listing Service

MLS Number: 24-1713

Coeur d

APN: PJ4720013030

Your Personal Tour Guide

Ask me questions while you tour the home.