
Amani Wang
eXp Realty, LLC
(737) 204-6503
56 Total Sales
1 in South Lamar
$236,500 Price
Estimated Value: $596,012
Discover contemporary luxury in Austin's coveted 78704, just three miles from Downtown. This impeccably designed three-story residence blends sophisticated finishes with a prime location near South Lamar, South First, and SoCo's vibrant dining and entertainment.
The first floor welcomes you with a private bedroom and full en-suite bath perfect for guests or a quiet home office.
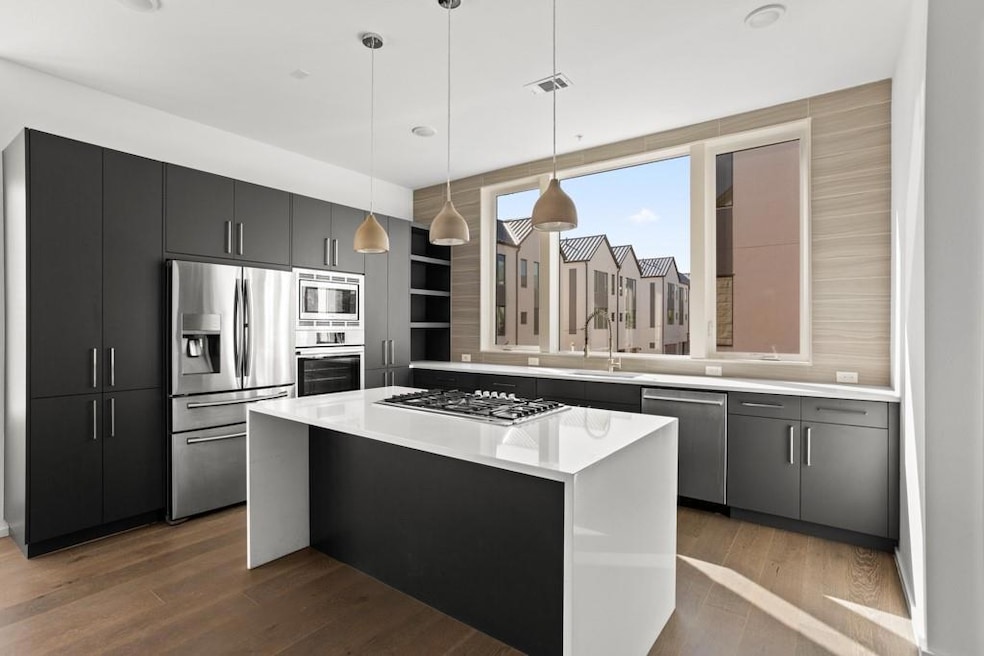
Ascend to the second level, where rich hardwood floors span a bright, open-concept living and dining area. The chef's kitchen takes center stage, featuring expansive quartz countertops, a striking waterfall island with gas cooktop, and premium stainless-steel appliances. Step outside onto the cozy balcony just off the living area, ideal for morning coffee or evening relaxation.
On the third floor, the primary suite offers vaulted ceilings, a generous walk-in closet, and a spa-inspired bathroom complete with double vanity, soaking tub, and glass-enclosed walk-in shower. A comfortable third bedroom with its own en-suite bath and a conveniently placed washer and dryer round out this level.
Additional highlights include a two-car garage, extra storage, and a small fenced-in yard for pets or entertaining. Community amenities include a pool, pavilion with grilling area, and fenced dog run, providing everything you need for an active, engaging lifestyle. Just moments from Barton Creek Greenbelt and the Violet Crown Trail this home truly embodies the best of Austin living. Schedule your tour today!
Last Agent to Rent the Property
Douglas Elliman Real Estate Brokerage Phone: (512) 903-6331 License #0738648 Listed on: 05/16/2025
We collect this data history from publicly available records. To have your information removed, we recommend requesting removal directly through your county’s website.
Amani Wang
eXp Realty, LLC
(737) 204-6503
56 Total Sales
1 in South Lamar
$236,500 Price
John Rosshirt
Stanberry REALTORS
(737) 273-9896
28 Total Sales
1 in South Lamar
$540,000 Price
Barbara Shallue
Keller Williams Realty
(737) 210-3725
118 Total Sales
1 in South Lamar
$297,000 Price
Christi Davidson
eXp Realty, LLC
(737) 377-5481
16 Total Sales
1 in South Lamar
$391,000 Price
Sue Ellett
Bramlett Partners
(737) 300-6985
49 Total Sales
1 in South Lamar
$649,000 Price
Kristen Jacobs
Compass RE Texas, LLC
(833) 469-0161
75 Total Sales
1 in South Lamar
$351,500 Price
We collect this data history from publicly available records. To have your information removed, we recommend requesting removal directly through your county’s website.
| Date | Buyer | Sale Price | Title Company |
|---|---|---|---|
| -- | None Available |
We collect this data history from publicly available records. To have your information removed, we recommend requesting removal directly through your county’s website.
| Date | Status | Borrower | Loan Amount |
|---|---|---|---|
| Open | $387,152 |
We collect this data history from publicly available records. To have your information removed, we recommend requesting removal directly through your county’s website.
| Date | Event | Price | List to Sale | Price per Sq Ft |
|---|---|---|---|---|
| 07/15/2025 07/15/25 | Rented | $4,150 | +1.2% | -- |
| 05/26/2025 05/26/25 | Under Contract | -- | -- | -- |
| 05/16/2025 05/16/25 | For Rent | $4,100 | +2.6% | -- |
| 08/12/2023 08/12/23 | Rented | $3,995 | 0.0% | -- |
| 06/19/2023 06/19/23 | Under Contract | -- | -- | -- |
| 06/13/2023 06/13/23 | For Rent | $3,995 | -2.6% | -- |
| 08/19/2022 08/19/22 | Rented | $4,100 | +2.5% | -- |
| 07/18/2022 07/18/22 | Under Contract | -- | -- | -- |
| 07/13/2022 07/13/22 | For Rent | $4,000 | +11.1% | -- |
| 12/20/2019 12/20/19 | Rented | $3,600 | 0.0% | -- |
| 12/12/2019 12/12/19 | For Rent | $3,600 | -0.7% | -- |
| 12/14/2018 12/14/18 | Rented | $3,625 | +0.7% | -- |
| 12/06/2018 12/06/18 | For Rent | $3,600 | -- | -- |
We collect this data history from publicly available records. To have your information removed, we recommend requesting removal directly through your county’s website.
| Year | Tax Paid | Tax Assessment Tax Assessment Total Assessment is a certain percentage of the fair market value that is determined by local assessors to be the total taxable value of land and additions on the property. | Land | Improvement |
|---|---|---|---|---|
| 2025 | $12,169 | $594,611 | $145,169 | $449,442 |
| 2023 | $13,689 | $729,481 | $145,169 | $584,312 |
| 2022 | $14,084 | $713,124 | $108,877 | $604,247 |
| 2021 | $14,092 | $647,410 | $108,877 | $538,533 |
| 2020 | $12,394 | $577,827 | $64,116 | $513,711 |
| 2018 | $12,497 | $564,459 | $64,119 | $500,340 |
| 2017 | $5,062 | $226,997 | $50,829 | $176,168 |
Landlord's Agent in 2025
Alexandro Gonzalez Rodriguez
Douglas Elliman Real Estate
(512) 903-6331
33 Total Sales
Tenant's Agent in 2025
Dillar Schwartz
eXp Realty, LLC
(512) 921-6483
3 in this area
251 Total Sales
Seller Co-Listing Agent in 2023
Perry Henderson
Douglas Elliman Real Estate
(512) 791-7462
52 Total Sales
N
Buyer's Agent in 2023
Non Member
Non Member
J
Buyer's Agent in 2022
Johnny Grabner
The Groove Realty
(512) 800-9765
27 Total Sales
M
Buyer's Agent in 2019
Maya Quin
Berkshire Hathaway TX Realty
(512) 743-5310
Source: Unlock MLS (Austin Board of REALTORS®)
MLS Number: 8310831
APN: 885276
Disclaimer: Certain information contained herein is derived from information provided by parties other than Homes.com. All information provided is deemed reliable, but is not guaranteed to be accurate and should be independently verified.
Based on information from the Austin Board of REALTORS® (alternatively, from ACTRIS). Neither the Board nor ACTRIS guarantees or is in any way responsible for its accuracy. All data is provided “AS IS” and with all faults. Data maintained by the Board or ACTRIS may not reflect all real estate activity in the market.
Information being provided is for consumers’ personal, non-commercial use and may not be used for any purpose other than to identify prospective properties consumers may be interested in purchasing. All data is obtained from various sources and may not have been verified by broker or MLS GRID. Supplied Open House Information is subject to change without notice. All information should be independently reviewed and verified for accuracy. Properties may or may not be listed by the office/agent presenting the information. Some IDX listings have been excluded from this website.
Based on information submitted to the MLS GRID
Listings courtesy of Unlock MLS (Austin Board of REALTORS®) as distributed by MLS GRID
Ask me questions while you tour the home.