NOT LISTED FOR SALE

Estimated Value: $917,000 - $1,054,381

4 Beds
4 Baths
4,517 Sq Ft
$223/Sq Ft Est. Value

Sale Details

Date Sold: July 16, 2025

Current estimated payment $6,855 / mo

21 Days on Market

Highlights

  • In Ground Pool
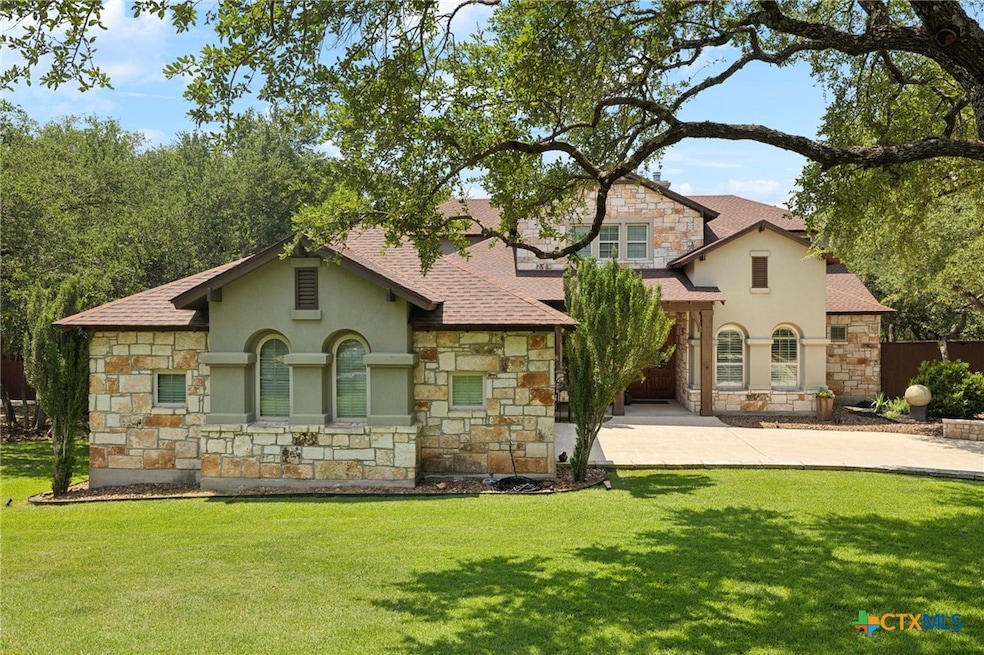
  • Hill Country Architecture
  • High Ceiling
  • Wood Flooring
  • Main Floor Primary Bedroom
  • Pool View

About This Home

As of July 2025

Welcome to refined living in one of San Marcos’ most coveted neighborhoods—Willow Creek Estates. This custom-built home offers over 4,500 square feet of expertly designed space on an expansive, private one-acre lot surrounded by mature oak trees and professional landscaping. With a thoughtful open floor plan, this residence effortlessly blends elegance and comfort through features like wide plank walnut flooring, coffered ceilings, custom built-ins, and a soft neutral palette that invites natural light to take center stage. The kitchen is a true showpiece, tailored for both daily life and entertaining. It boasts granite countertops, an oversized center island, two walk-in pantries, and premium Frigidaire appliances—including a subzero side-by-side refrigerator and double ovens ready for your next culinary masterpiece. Just off the kitchen, you’ll find a dedicated home office, perfect for working remotely or managing the household schedule. Downstairs, retreat to the spacious primary bedroom complete with a luxurious en suite bath and peaceful views of the backyard oasis. A second primary bedroom sits upstairs along with two additional bedrooms, a full media/game room, and a versatile bonus space primed for everything from morning yoga to last-minute sleepovers. Step outside to a backyard designed for unwinding and entertaining. A custom pool with a waterfall and jacuzzi, covered flagstone patio, and an upper-level deck provide multiple venues for enjoying sunny afternoons or evening gatherings. With plenty of storage and parking in the three-car garage. Tucked away yet conveniently located near hiking trails, downtown at The Square, Rio Vista Park, and Texas State University, this home is more than a place to live—it’s a place to thrive.

Last Agent to Sell the Property

Andrew James

Keller Williams Realty Brokerage Phone: (512) 448-4111 License #0436827 Listed on: 05/29/2025

Keller Williams Realty

Last Buyer's Agent

NON-MEMBER AGENT TEAM

Non Member Office

Home Details

Home Type

  • Single Family

Est. Annual Taxes

  • $21,095

Year Built

  • Built in 2011

Lot Details

  • 1 Acre Lot
  • Wood Fence
  • Back Yard Fenced
  • Paved or Partially Paved Lot

Parking

  • 3 Car Attached Garage
  • Side Facing Garage
  • Multiple Garage Doors
  • Garage Door Opener

Home Design

  • Hill Country Architecture
  • Brick Exterior Construction
  • Slab Foundation
  • Shingle Roof
  • Composition Roof
  • Stone Veneer
  • Masonry

Interior Spaces

  • 4,517 Sq Ft Home
  • Property has 2 Levels
  • Built-In Features
  • Bookcases
  • Crown Molding
  • Coffered Ceiling
  • High Ceiling
  • Ceiling Fan
  • Recessed Lighting
  • Gas Log Fireplace
  • Double Pane Windows
  • Living Room with Fireplace
  • Multiple Living Areas
  • Combination Dining and Living Room
  • Home Office
  • Game Room
  • Storage
  • Pool Views
  • Security System Owned

Kitchen

  • Breakfast Area or Nook
  • Breakfast Bar
  • Built-In Double Oven
  • Gas Cooktop
  • Microwave
  • Disposal

Flooring

  • Wood
  • Carpet
  • Tile

Bedrooms and Bathrooms

  • 4 Bedrooms
  • Primary Bedroom on Main
  • Walk-In Closet
  • 4 Full Bathrooms
  • Double Vanity
  • Soaking Tub
  • Garden Bath
  • Walk-in Shower

Laundry

  • Laundry Room
  • Laundry on lower level

Pool

  • In Ground Pool
  • Waterfall Pool Feature
  • Pool Sweep
  • In Ground Spa

Outdoor Features

  • Balcony
  • Covered Patio or Porch

Location

  • City Lot

Utilities

  • Multiple cooling system units
  • Multiple Heating Units
  • Heating System Powered By Owned Propane
  • Propane

Listing and Financial Details

  • Legal Lot and Block 417 / A
  • Assessor Parcel Number R113109
  • Seller Considering Concessions

Community Details

Overview

  • Property has a Home Owners Association
  • Willow Creek Estates Sec 11 Subdivision

Recreation

  • Community Pool or Spa Combo
  • Trails

Home Details

Home Type

Single Family

Est. Annual Taxes

$21,095

Year Built

Built in 2011

Lot Details

1 Acres

Parking

3

Listing Details

  • Architectural Style: Hill Country
  • Directions: From I-35 South take the Wimberley/RR12 exit, turn right onto Wonder World Dr., left onto Hunter Rd., right onto Stagecoach Trail, right on Snyder Hill, right on Willow Arbor, left onto Summit Ridge, home is on the right.
  • Garage Yn: Yes
  • Unit Levels: Two
  • Lot Size Acres: 1.0
  • Property Sub Type: Single Family Residence
  • Property Sub Type Additional: Single Family Residence
  • Prop. Type: Residential
  • Road Frontage Type: City Street
  • Road Surface Type: Paved
  • Building Stories: 2
  • Subdivision Name: Willow Creek Estates Sec 11
  • Water Body Name: None
  • Year Built: 2011
  • Attribution Contact: (512) 448-4111
  • Special Features: VirtualTour
  • Stories: 2

Interior Features

  • Appliances: Double Oven, Gas Cooktop, Disposal, Microwave, Some Commercial Grade, Some Gas Appliances, Built-In Oven, Cooktop
  • Full Bathrooms: 4
  • Total Bedrooms: 4
  • Fireplace Features: Gas Log, Living Room
  • Fireplace: Yes
  • Flooring: Carpet, Hardwood, Tile
  • Interior Amenities: Bookcases, Built-in Features, Ceiling Fan(s), Crown Molding, Coffered Ceiling(s), Double Vanity, Game Room, Garden Tub/Roman Tub, High Ceilings, Home Office, Primary Downstairs, Living/Dining Room, Multiple Living Areas, Main Level Primary, Recessed Lighting, Storage, Soaking Tub, Separate Shower, Walk-In Closet(s), Breakfast Bar, Breakfast Area
  • Living Area: 4517.0
  • Spa Features: In Ground, Private
  • Private Spa: Yes
  • Window Features: Double Pane Windows

Exterior Features

  • Construction Type: Brick, Masonry, Stone Veneer
  • Exterior Features: Balcony, Covered Patio, Porch, Private Yard, Propane Tank - Owned
  • Fencing: Back Yard, Privacy, Wood
  • Foundation Details: Slab
  • Lot Features: City Lot, 1/2 to 1 Acre Lot
  • Patio And Porch Features: Balcony, Covered, Patio, Porch
  • Pool Features: In Ground, Private, Pool Sweep, Pool/Spa Combo, Waterfall
  • Pool Private: Yes
  • Property Condition: Resale
  • Roof: Composition, Shingle
  • View: None, Pool
  • View: No
  • Waterfront: No

Garage/Parking

  • Attached Garage: Yes
  • Garage Spaces: 3.0
  • Parking Features: Attached, Door-Multi, Garage, Garage Door Opener, Oversized, Garage Faces Side

Utilities

  • Cooling: Electric, 3+ Units
  • Cooling Y N: Yes
  • Heating: Electric, Fireplace(s), Multiple Heating Units
  • Heating Yn: Yes
  • Laundry Features: Lower Level, Laundry Room
  • Security: Security System Owned
  • Utilities: Propane
  • Water Source: Public

Condo/Co-op/Association

  • Association Fee: 200.0
  • Association: Yes
  • Community Features: Trails/Paths

Schools

  • Junior High Dist: San Marcos Cisd

Lot Info

  • Parcel #: R113109

Tax Info

  • Tax Annual Amount: 21095.0
  • Tax Block: A
  • Tax Lot: 417
  • Tax Year: 2024

Ownership History

We collect this data history from publicly available records. To have your information removed, we recommend requesting removal directly through your county’s website.

Date Name Owned For Owner Type

Purchase Details

Listed on
May 29, 2025
Closed on
Jul 16, 2025
Sold by
Bought by
Seller's Agent
Andrew James
Keller Williams Realty
Buyer's Agent
NON-MEMBER AGENT TEAM
Non Member Office
List Price
$1,200,000
Views
23
Current Estimated Value
$1,007,595

Home Financials for this Owner

Home Financials are based on the most recent Mortgage that was taken out on this home.
Avg. Annual Appreciation
-3.89%
Original Mortgage
$350,000
Outstanding Balance
$346,655
Interest Rate
6.85%
Mortgage Type
New Conventional
Estimated Equity
$660,940

Purchase Details

Listed on
Jan 26, 2021
Closed on
Mar 30, 2021
Sold by
Bought by
Seller's Agent
Brenda Damron
The Damron Group REALTORS
Buyer's Agent
Non Member
Non Member
List Price
$889,000

Home Financials for this Owner

Home Financials are based on the most recent Mortgage that was taken out on this home.
Avg. Annual Appreciation
4.61%
Original Mortgage
$365,000
Interest Rate
2.8%
Mortgage Type
New Conventional

Purchase Details

Listed on
Jan 13, 2016
Closed on
Mar 18, 2016
Sold by
Bought by
Seller's Agent
Mary Evans
Coldwell Banker D'Ann Harper,
Buyer's Agent
Mary Evans
Coldwell Banker D'Ann Harper,
List Price
$749,500

Home Financials for this Owner

Home Financials are based on the most recent Mortgage that was taken out on this home.
Avg. Annual Appreciation
3.45%
Original Mortgage
$511,250
Interest Rate
3.72%
Mortgage Type
New Conventional

Purchase Details

Listed on
Jun 3, 2015
Closed on
Jun 18, 2015
Sold by
Bought by
Seller's Agent
Holly Morris
Compass RE Texas, LLC
Buyer's Agent
Robbie Wiley
Real Broker, LLC
List Price
$739,000

Home Financials for this Owner

Home Financials are based on the most recent Mortgage that was taken out on this home.
Avg. Annual Appreciation
5.58%

Purchase Details

Listed on
Jun 3, 2015
Closed on
Jun 17, 2015
Sold by
Bought by
Seller's Agent
Holly Morris
Compass RE Texas, LLC
Buyer's Agent
Robbie Wiley
Real Broker, LLC
List Price
$739,000

Purchase Details

Listed on
Jun 3, 2015
Closed on
Jun 10, 2015
Sold by
Bought by
Seller's Agent
Holly Morris
Compass RE Texas, LLC
Buyer's Agent
Robbie Wiley
Real Broker, LLC
List Price
$739,000

Purchase Details

Closed on
Jun 3, 2011
Sold by
Bought by

Home Financials for this Owner

Home Financials are based on the most recent Mortgage that was taken out on this home.
Original Mortgage
$557,009
Interest Rate
4.81%
Mortgage Type
Construction

Purchase Details

Closed on
Jul 3, 2006
Sold by
Bought by

Home Financials for this Owner

Home Financials are based on the most recent Mortgage that was taken out on this home.
Original Mortgage
$45,952
Interest Rate
6.63%
Mortgage Type
Seller Take Back
Source: Public Records

Range of Values:

--
Value Increase
--
Percent Increase
--
Adjusted for Inflation
Collateral Analytics

Collateral Analytics Collateral Analytics AVMs (Automated Valuation Model) employ a number of statistical approaches combined with neighborhood-specific comparable selection guarantees the most up-to-date and precise valuations.

Not Available

Collateral Analytics does not have data for the current month. Please view the chart for historical values.

ICE

ICE Mortgage Technology ICE Mortgage Technology’s AVM (Automated Valuation Model) is a state-of-the-art online residential property valuation tool that provides a quick and accurate estimate of the value of almost any home in the U.S.

Not Available

ICE Mortgage Technology does not have data for the current month. Please view the chart for historical values.

First American

First American First American Data & Analytics’ next-generation AVM combines unrivaled data assets with a blended ensemble of valuation models to produce highly accurate, reliable valuations you can trust.

Not Available

First American does not have data for the current month. Please view the chart for historical values.

Quantarium

Quantarium Quantarium’s valuation service, repeatedly proven the industry’s most accurate and comprehensive, is supercharged with a self-learning and auto-tuning AI engine that continually becomes smarter and more accurate as it processes daily inputs from the industry’s leading RE data lake.

Not Available

Quantarium does not have data for the current month. Please view the chart for historical values.

Average Value
Not Available
List Price
Sold Price
Create a Home Valuation Report for This Property
The Home Valuation Report is an in-depth analysis detailing your home's value as well as a comparison with similar homes in the area

Home Values in the Area

Source: Public Records

Average Home Value in this Area


Source: Public Records

Purchase History

We collect this data history from publicly available records. To have your information removed, we recommend requesting removal directly through your county’s website.

Date Buyer Sale Price Title Company
-- Corridor Title
-- Corridor Title
-- San Marcos Title Co
-- --
-- None Available
-- Fat
-- Corridor Title
-- Trinity Title Of Texas Llc
Source: Public Records

Mortgage History

We collect this data history from publicly available records. To have your information removed, we recommend requesting removal directly through your county’s website.

Date Status Borrower Loan Amount
Open $350,000
Previous Owner $365,000
Previous Owner $511,250
Previous Owner $133,399
Previous Owner $417,000
Previous Owner $87,000
Previous Owner $557,009
Previous Owner $50,000
Previous Owner $45,952
Source: Public Records

Property History

We collect this data history from publicly available records. To have your information removed, we recommend requesting removal directly through your county’s website.

Date Event Price List to Sale Price per Sq Ft Prior Sale
07/16/2025 07/16/25 Sold -- -- --
06/19/2025 06/19/25 Pending -- -- --
05/29/2025 05/29/25 For Sale $1,200,000 +35.0% $266 / Sq Ft
03/30/2021 03/30/21 Sold -- -- -- View Prior Sale
02/28/2021 02/28/21 Pending -- -- --
02/19/2021 02/19/21 Pending -- -- --
02/02/2021 02/02/21 For Sale $889,000 0.0% $197 / Sq Ft
01/29/2021 01/29/21 Pending -- -- --
01/26/2021 01/26/21 For Sale $889,000 0.0% $197 / Sq Ft
11/19/2020 11/19/20 For Sale $889,000 +18.6% $197 / Sq Ft
03/18/2016 03/18/16 Sold -- -- -- View Prior Sale
02/17/2016 02/17/16 Pending -- -- --
01/13/2016 01/13/16 For Sale $749,500 +1.4% $166 / Sq Ft
06/18/2015 06/18/15 Sold -- -- -- View Prior Sale
06/03/2015 06/03/15 For Sale $739,000 -- $163 / Sq Ft
Source: Central Texas MLS (CTXMLS)

Tax History

We collect this data history from publicly available records. To have your information removed, we recommend requesting removal directly through your county’s website.

Year Tax Paid Tax Assessment Tax Assessment Total Assessment is a certain percentage of the fair market value that is determined by local assessors to be the total taxable value of land and additions on the property. Land Improvement
2025 $15,861 $1,027,160 $132,750 $894,410
2024 $211 $1,071,810 $123,900 $947,910
2023 $19,731 $1,037,388 $123,900 $1,069,650
2022 $19,326 $943,080 $112,500 $830,580
2021 $19,383 $879,390 $88,500 $790,890
2019 $19,268 $782,720 $60,000 $722,720
2018 $18,602 $752,200 $60,000 $692,200
2017 $18,013 $749,190 $74,250 $674,940
2016 $17,434 $725,110 $74,250 $650,860
2015 $13,640 $614,720 $74,250 $540,470
Source: Public Records

Agents Affiliated with this Home

  • Section Image
  • Section Image
  • Section Image
  • Section Image
  • Section Image
See All Agents

Map

Source: Central Texas MLS (CTXMLS)

MLS Number: 581541

Central Texas MLS (CTXMLS)

APN: R113109

Your Personal Tour Guide

Ask me questions while you tour the home.