
Autoria Morrow
A Morrow Properties
(855) 724-1809
44 Total Sales
2 in Berwyn
$645,000 Price Range
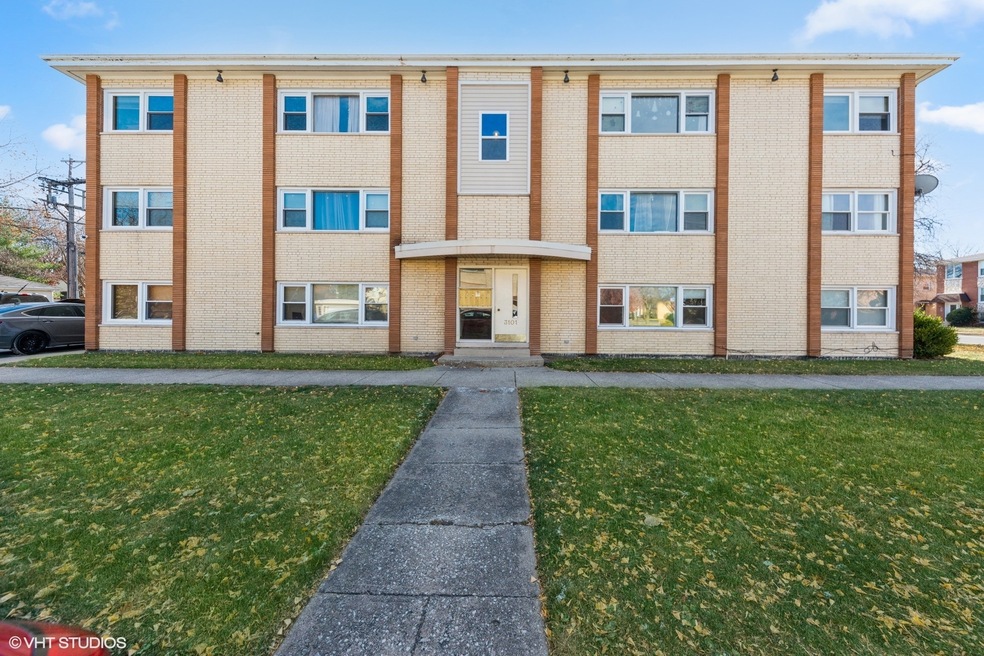
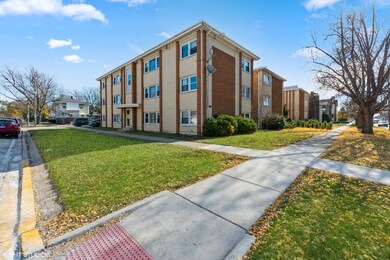

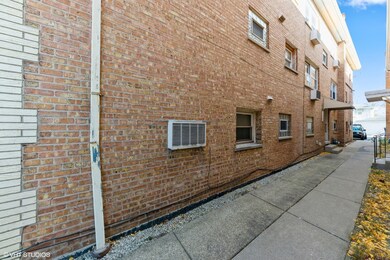
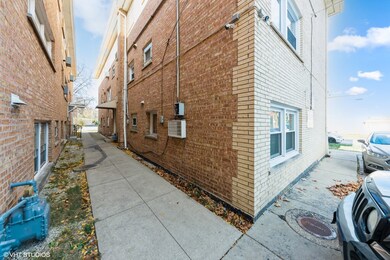
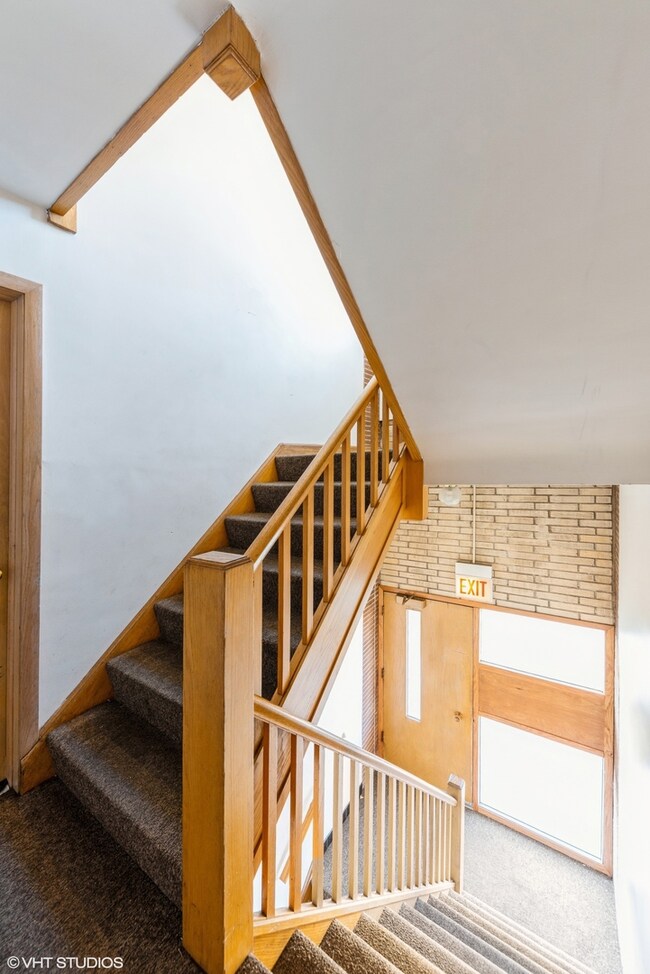
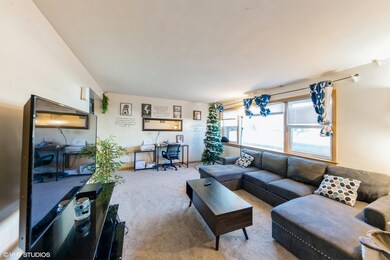
This property is an all brick 6-unit multifamily property in Berwyn, IL. The property is only one mile away from the retail corridor which offers restaurants, bus stops, Cermak Strip Plaza, and the busy North Riverside Plaza Mall. The unit mix is four (4) units 2 bedrooms/1 bath at 800 SF each and two (2) garden units 1 bedroom/1 bath at 650 SF each. The building offers a coin operated laundry room which collets anywhere from $200.00-$250.00 per month and eight (8) outdoor parking spaces which two extra spaces can be rented out for additional income. The building has a hot water boiler with individual control heat pumps and thermostats, new electrical GFCI outlets in all units, new windows installed in 2020, separate electric meters panels and gas meters. City Of Berwyn Compliance Inspection Completed December 2020. Passed Inspection!
Last Agent to Sell the Property
Coldwell Banker Commercial NRT License #475170890 Listed on: 12/21/2022
Last Buyer's Agent
George Sloan
Coldwell Banker Commercial Real Estate Group License #475195321
We collect this data history from publicly available records. To have your information removed, we recommend requesting removal directly through your county’s website.
Autoria Morrow
A Morrow Properties
(855) 724-1809
44 Total Sales
2 in Berwyn
$645,000 Price Range
Flor Lumpkins
Keller Williams Thrive
(844) 404-2998
80 Total Sales
2 in Berwyn
$295K - $325K Price Range
Jose Cortez
Golden Enterprise Realty Inc
(866) 598-2035
88 Total Sales
2 in Berwyn
$285K - $575K Price Range
Sandy Ortiz-Ramirez
Realty of America, LLC
(773) 572-0782
145 Total Sales
2 in Berwyn
$278K - $310K Price Range
Tiana Key
Redhawk Realty IL
(708) 859-6233
75 Total Sales
1 in Berwyn
$183,000 Price
Chris Weichselbaum
Fulton Grace Realty
(224) 212-1494
95 Total Sales
1 in Berwyn
$545,000 Price
We collect this data history from publicly available records. To have your information removed, we recommend requesting removal directly through your county’s website.
| Date | Buyer | Sale Price | Title Company |
|---|---|---|---|
| -- | None Listed On Document | ||
| Chicago Title Land Trust Company | $608,500 | Chicago Title | |
| Dp Apartment Building Llc | $530,000 | Attorney | |
| J P Properties Of Illinois Ii Llc | -- | -- | |
| Henek John | $555,000 | -- | |
| Lid Robert G | $213,000 | -- |
We collect this data history from publicly available records. To have your information removed, we recommend requesting removal directly through your county’s website.
| Date | Status | Borrower | Loan Amount |
|---|---|---|---|
| Previous Owner | $110,000 | ||
| Previous Owner | Henek John | $444,000 |
We collect this data history from publicly available records. To have your information removed, we recommend requesting removal directly through your county’s website.
| Date | Event | Price | List to Sale | Price per Sq Ft |
|---|---|---|---|---|
| 01/19/2023 01/19/23 | Sold | $608,500 | -6.4% | $104 / Sq Ft |
| 12/21/2022 12/21/22 | For Sale | $650,000 | -- | $111 / Sq Ft |
We collect this data history from publicly available records. To have your information removed, we recommend requesting removal directly through your county’s website.
| Year | Tax Paid | Tax Assessment Tax Assessment Total Assessment is a certain percentage of the fair market value that is determined by local assessors to be the total taxable value of land and additions on the property. | Land | Improvement |
|---|---|---|---|---|
| 2025 | $11,566 | $32,352 | $3,450 | $28,902 |
| 2024 | $11,566 | $32,352 | $3,450 | $28,902 |
| 2023 | $13,602 | $32,352 | $3,450 | $28,902 |
| 2022 | $13,602 | $29,935 | $3,019 | $26,916 |
| 2021 | $13,195 | $29,933 | $3,018 | $26,915 |
| 2020 | $12,471 | $29,933 | $3,018 | $26,915 |
| 2019 | $9,947 | $22,070 | $2,760 | $19,310 |
| 2018 | $9,363 | $22,070 | $2,760 | $19,310 |
| 2017 | $9,582 | $22,070 | $2,760 | $19,310 |
| 2016 | $7,570 | $17,456 | $2,328 | $15,128 |
| 2015 | $7,421 | $17,456 | $2,328 | $15,128 |
| 2014 | $7,495 | $18,280 | $2,328 | $15,952 |
| 2013 | $8,525 | $23,383 | $2,328 | $21,055 |
Seller's Agent in 2023
Paul Proano
Coldwell Banker Commercial NRT
(312) 860-4043
53 Total Sales
GS
Buyer's Agent in 2023
George Sloan
Coldwell Banker Commercial Real Estate Group
Source: Midwest Real Estate Data (MRED)
MLS Number: 11690471
Disclaimer: Certain information contained herein is derived from information provided by parties other than Homes.com. All information provided is deemed reliable, but is not guaranteed to be accurate and should be independently verified.
All data is obtained from various sources and may not have been verified by broker or MLS GRID. Supplied Open House Information is subject to change without notice. All information should be independently reviewed and verified for accuracy. Properties may or may not be listed by the office/agent presenting the information. Some IDX listings have been excluded from this website.
Listings courtesy of Midwest Real Estate Data (MRED) as distributed by MLS GRID.
Based on information submitted to the MLS GRID
Ask me questions while you tour the home.